

641 Clearmont Drive, Elk Grove Village, Illinois 60007


$439,900
|
For Sale
|
|
| Status: | Price Change |
| Sqft: | 1,587 |
| Cost/Sqft: | $277 |
| Beds: | 4 |
| Baths: | 2 |
| Year Built: | 1961 |
| Property Taxes: | $7,084 |
| Lot Size: | 0,00 |
Description
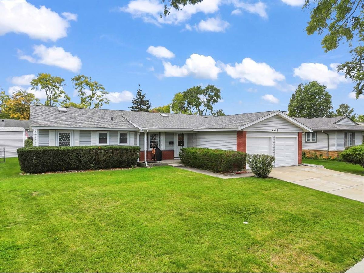
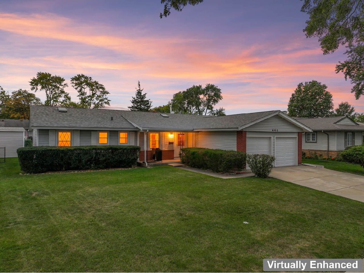
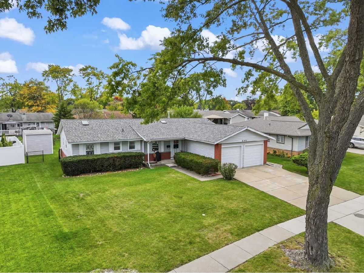
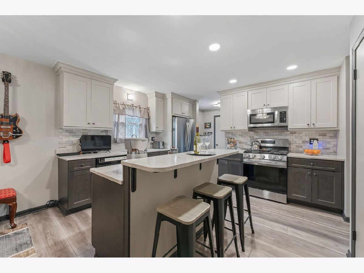
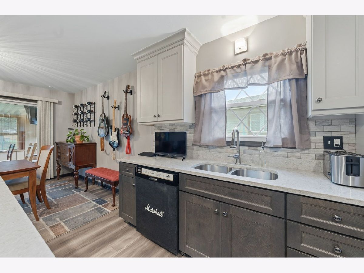
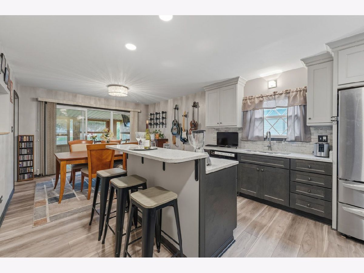
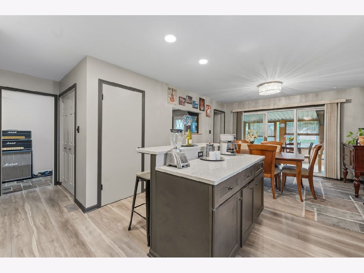
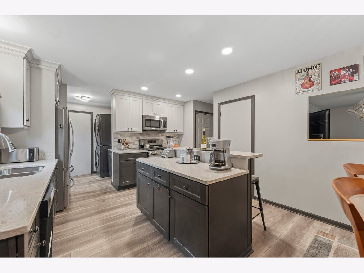
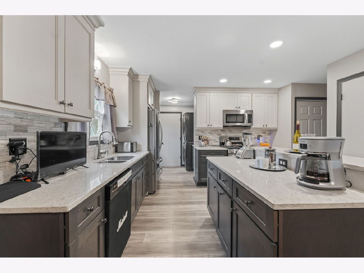
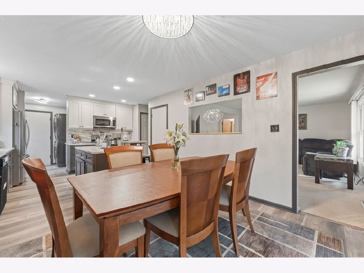
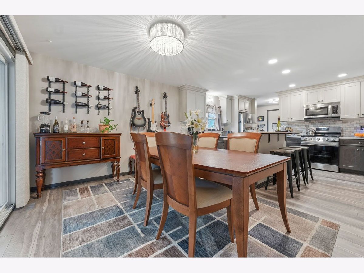
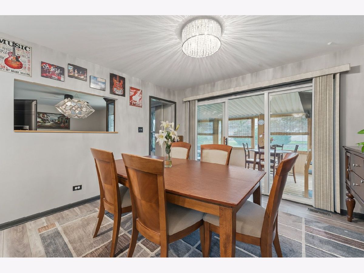
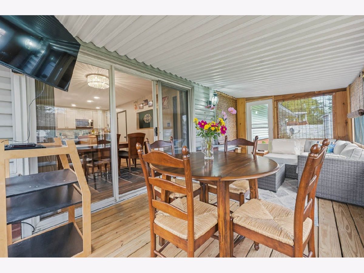
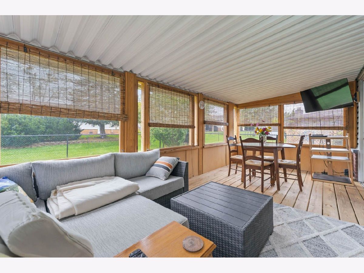
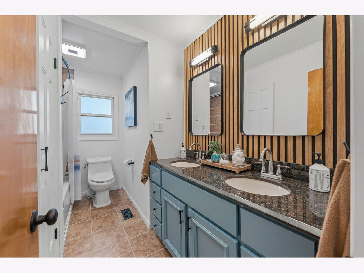
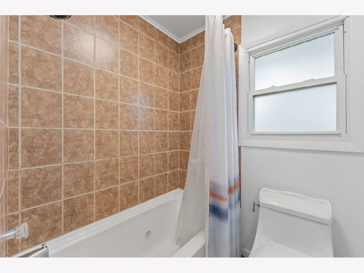
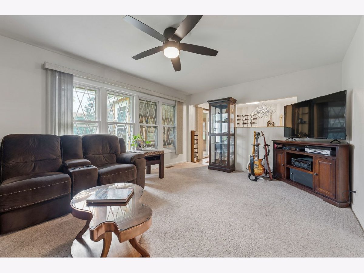
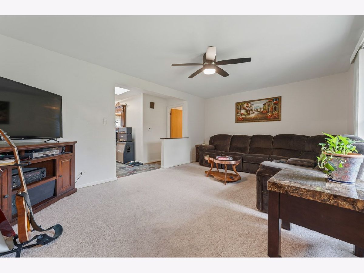
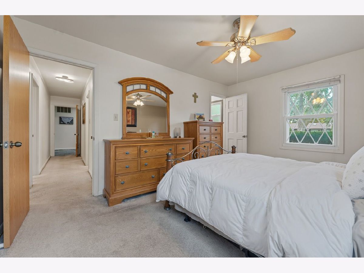
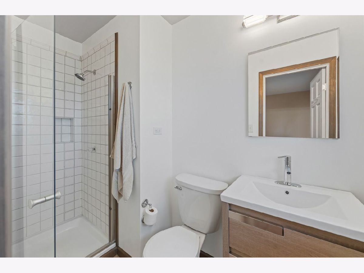
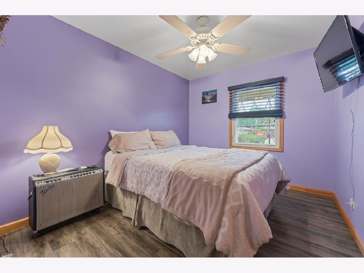
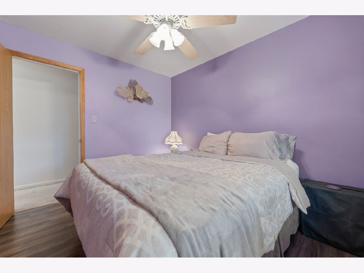
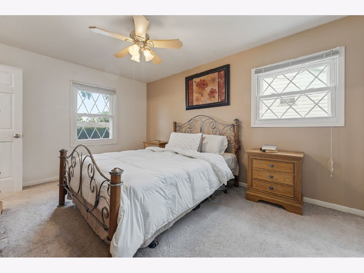
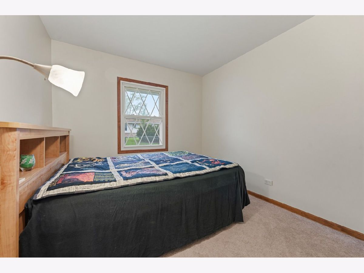
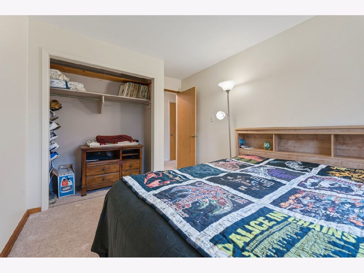
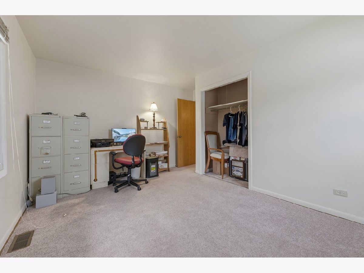
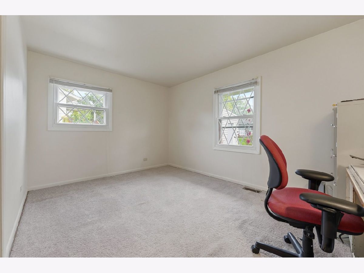
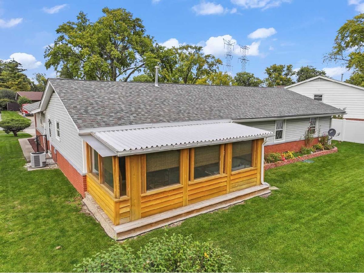
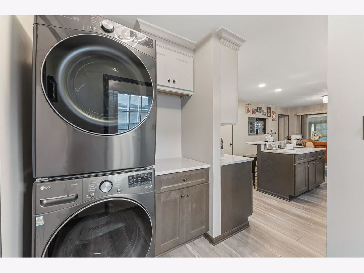
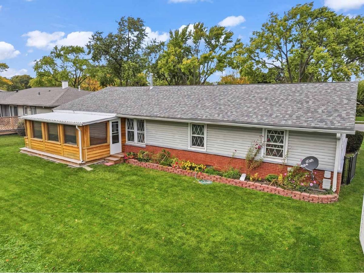
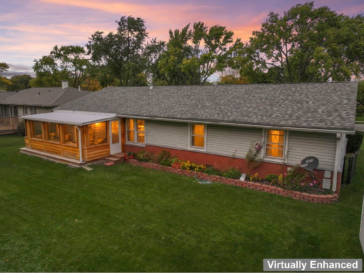
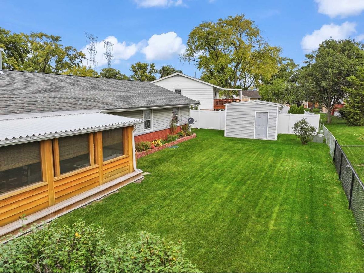
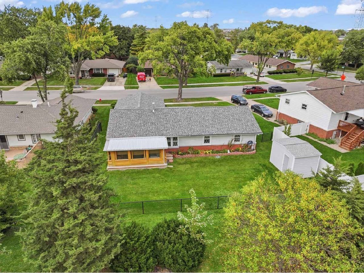
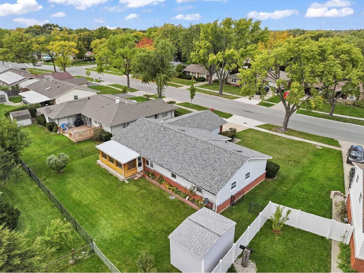
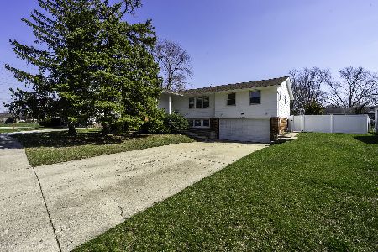
Welcome home to Elk Grove Village! This beautiful four-bedroom, two-full-bath home offers thoughtful updates and inviting spaces to enjoy inside and out. The kitchen, dining, and laundry areas were completely remodeled in 2022-2023, with appliances replaced in 2022. Solid-core doors, a solar-powered skylight, and updated ceiling lighting and fixtures throughout the past four years add to the home's appeal. The primary bathroom features a walk-in shower with Italian tile, while the second full bathroom offers a jetted tub. The enclosed cedar three-season room is a welcoming spot for morning coffee or relaxing at the end of the day. The fenced yard includes a newer shed prepared for electrical service, providing additional storage. A two-car garage with setback and 220V service, newer concrete driveway, and driveway apron replaced in 2023 add everyday convenience. The roof and gutters, including all plywood decking, furnace venting, and skylights, were replaced in the early fall of 2021. Enjoy convenient access to shopping, restaurants, schools, park district amenities, tennis and pickleball courts, Ascension Alexian Brothers Hospital, and O'Hare Airport. A wonderful place to settle in and enjoy all that Elk Grove Village has to offer!
Property Specifics
| Single Family | |
| — | |
| — | |
| 1961 | |
| Crawl Space | |
| Vinyl Siding | |
| Asphalt | |
| — | |
| No | |
| — |
| Cook | |
| — | |
| — / Not Applicable | |
| None | |
| Lake Michigan | |
| Public Sewer | |
| Central Air | |
| Gas | |
| No | |
| 12749483 | |
| 08334130250000 |
Nearby Schools
| NAME: | DISTRICT: | DISTANCE: | |
|---|---|---|---|
|
Grade School
Clearmont Elementary School |
59 | — | |
|
Middle School
Grove Junior High School |
59 | Not in DB | |
|
High School
Elk Grove High School |
214 | Not in DB | |
Room Specifics
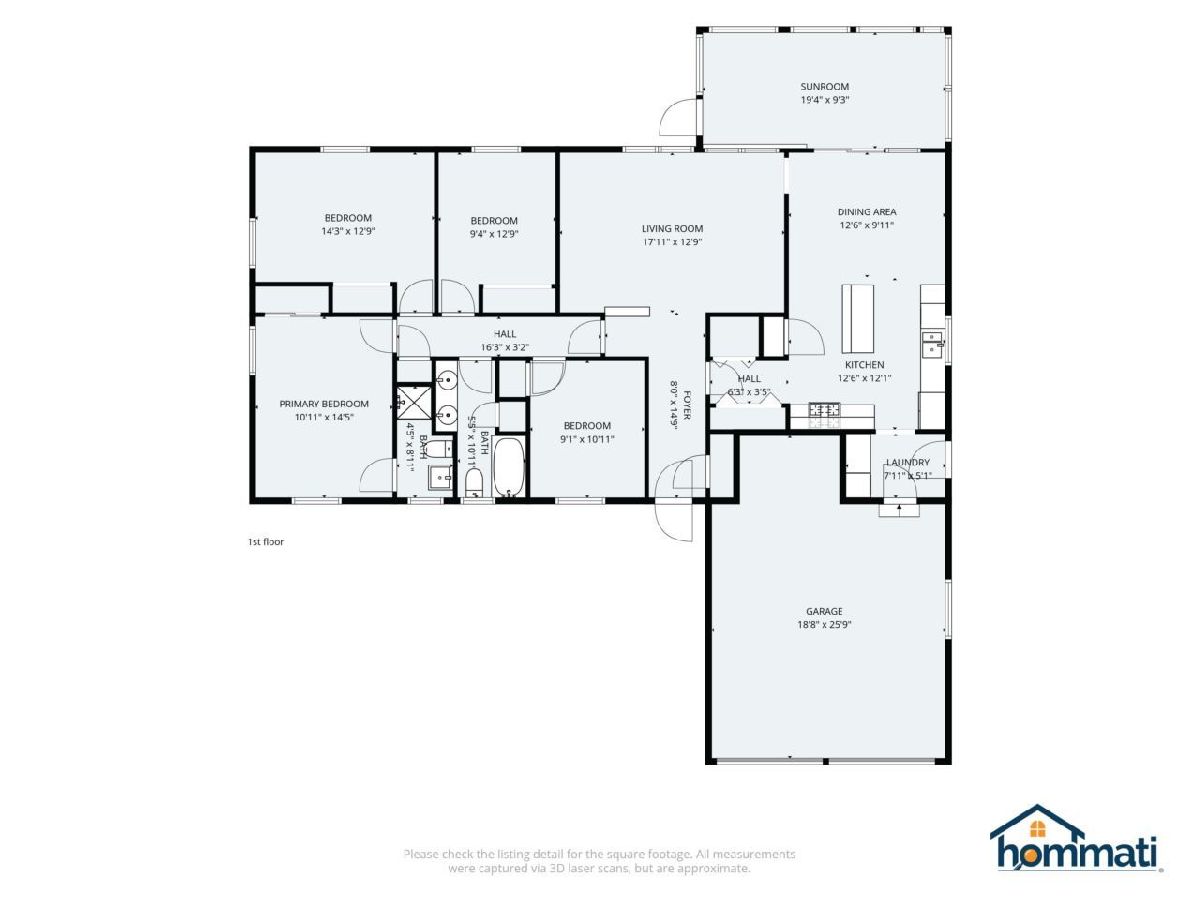
Total Bedrooms: 4
Bedrooms Above Ground: 4
Bedrooms Below Ground: 0
Dimensions: 11X14
Floor Type: Carpet
Dimensions: 13X14
Floor Type: Carpet
Dimensions: 9X11
Floor Type: Luxury Vinyl
Dimensions: 9X13
Floor Type: Carpet
Full Bathrooms: 2
Bathroom Amenities: Whirlpool, Double Sink
Bathroom in Basement: 0
Dimensions: 10X13
Floor Type: Luxury Vinyl
Dimensions: 11X12
Floor Type: Luxury Vinyl
Dimensions: 5X8
Floor Type: Luxury Vinyl
Dimensions: 13X18
Floor Type: Carpet
Rooms: Foyer
Name: Foyer
Dimensions: 8X14
Floor Type: Slate
Other Specifics
| 2 | |
| — | |
| Concrete, Attached, Garage | |
| — | |
| — | |
| — | |
| Fenced | |
| — | |
| — | |
| 80x103x71x109 | |
| — | |
| Full | |
| — | |
| Range, Microwave, Dishwasher, Refrigerator, Freezer, Washer, Dryer, Humidifier | |
| Not in DB | |
| Park, Curbs, Sidewalks, Street Lights, Street Paved | |
| — | |
| — |
Contact Agent
Nearby Similar Homes
Nearby Sold Comparables


Contact Agent
Listing Provided By
eXp Realty
