

1130 Chester Avenue, Park Ridge, Illinois 60068
Subdivision > Southwest Woods


$354,000
|
Sold
|
|
| Status: | Closed |
| Sqft: | 1,637 |
| Cost/Sqft: | $232 |
| Beds: | 3 |
| Baths: | 3 |
| Year Built: | 1959 |
| Property Taxes: | $10,245 |
| Days On Market: | 1842 |
| Lot Size: | 0,00 |
Description
Charming corner Split Level home in Southwest Woods on large lot (7,512 sf). There are 2 lots of record. It features a 2 car attached garage. This solidly built home has a thru hall floor plan. The living room has an attractive fireplace and leads to the dining room where there are sliding glass doors to the wrap around deck. The kitchen has solid oak cabinets and has a spacious eating area. The upper level features 3 roomy bedrooms plus 1.5 baths. The lower level has a beautiful family room, an office, laundry room and a full bath. Roof was replaced 8 years ago and the central air in 2017. Add to this an excellent location convenient to shopping, schools, parks and transportation.
Property Specifics
| Single Family | |
| — | |
| Tri-Level | |
| 1959 | |
| Partial | |
| Vinyl Siding, Brick | |
| Asphalt | |
| — | |
| No | |
| 0 |
| Cook | |
| Southwest Woods | |
| — / Not Applicable | |
| None | |
| Lake Michigan | |
| Public Sewer | |
| Central Air | |
| Natural Gas, Forced Air | |
| 11244451 | |
| 09353250270000 |
Nearby Schools
| NAME: | DISTRICT: | DISTANCE: | |
|---|---|---|---|
|
Grade School
Theodore Roosevelt Elementary Sc |
64 | — | |
|
Middle School
Lincoln Middle School |
64 | Not in DB | |
|
High School
Maine South High School |
207 | Not in DB | |
Property History
| DATE: | EVENT: | PRICE: | SOURCE: |
|---|---|---|---|
| 28 Dec, 2021 | Sold | $354,000 | MRED MLS |
| 22 Nov, 2021 | Under contract | $379,500 | MRED MLS |
| — | Last price change | $399,900 | MRED MLS |
| 12 Oct, 2021 | Listed for sale | $399,900 | MRED MLS |


Room Specifics
All Bedroom Info:
Total Bedrooms: 3
Bedrooms Above Ground: 3
Bedrooms Below Ground: 0
Total Bedrooms: 3
Bedrooms Above Ground: 3
Bedrooms Below Ground: 0
Second Bedroom Info:
Dimensions: —
Location: —Dimensions: —
Floor Type: Carpet
Third Bedroom Info:
Dimensions: —
Location: —Dimensions: —
Floor Type: Carpet
Bathroom Info:
Full Bathrooms: 3
Partial Bathrooms: 1Full Bathrooms: 3
Bathroom Amenities: —
Bathroom in Basement: 0
Dining Room Info:
Dimensions: —
Location: —Dimensions: —
Floor Type: Carpet
Kitchen Info:
Dimensions: —
Location: —Dimensions: —
Floor Type: Hardwood
Features: Eating Area-Table Space
Living Room Info:
Dimensions: —
Location: —Dimensions: —
Floor Type: Carpet
Family Room Info:
Dimensions: —
Location: —Dimensions: —
Floor Type: Carpet
Additional Rooms Info:
Rooms: Office
Basement: PartialRooms: Office
Other Specifics
| 2 | |
| Concrete Perimeter | |
| Garage | |
| — | |
| — | |
| — | |
| Deck | |
| Corner Lot | |
| 56X132 | |
| Unfinished | |
| None | |
| — | |
| Range, Microwave, Dishwasher, Refrigerator, Washer, Dryer, Disposal | |
| Not in DB | |
| Park, Pool, Tennis Court(s), Curbs, Sidewalks, Street Paved | |
| — | |
| Attached Fireplace Doors/Screen |
Tax History
| Year | Property Taxes |
|---|---|
| 2021 | $10,245 |
Contact Agent
Nearby Similar Homes
1016 Arthur Street, Park Ridge, Illinois 60068
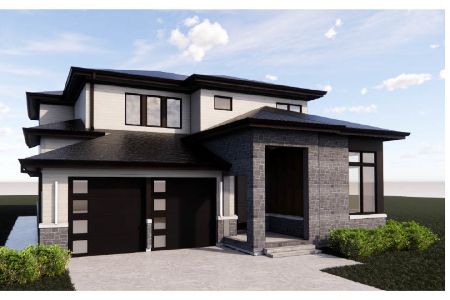
For Sale
$649,900
3 beds / 1.1 baths / 1,141 ft2
Single Family / Built: 1952
229
1013 Delphia Avenue, Park Ridge, Illinois 60068
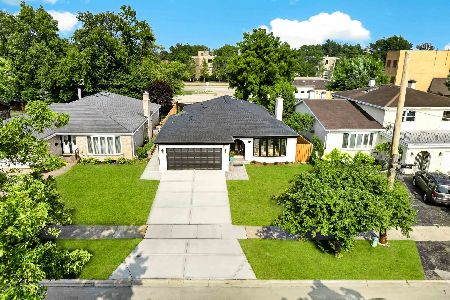
For Sale
$1,349,000
3 beds / 3.1 baths / 2,200 ft2
Single Family / Built: 1978
55
1201 Lincoln Avenue, Park Ridge, Illinois 60068
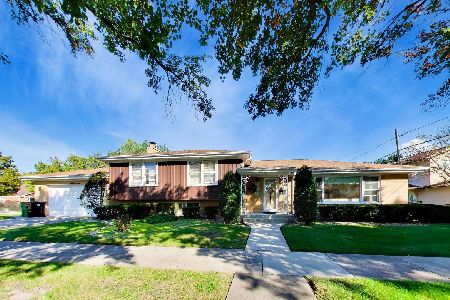
For Sale
$735,000
3 beds / 3.0 baths / 2,550 ft2
Single Family / Built: 1962
20
1236 Brophy Avenue, Park Ridge, Illinois 60068
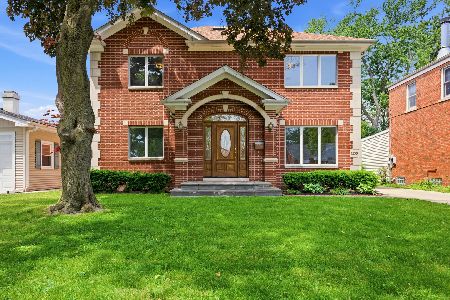
For Sale
$980,000
4 beds / 3.0 baths / 2,355 ft2
Single Family / Built: 1954
55
1341 Brophy Avenue, Park Ridge, Illinois 60068
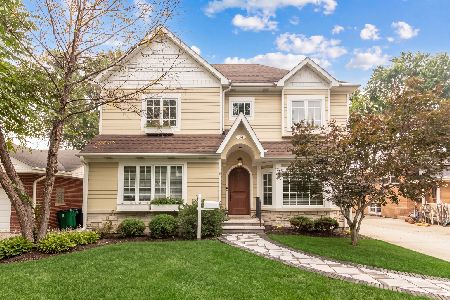
For Sale
$1,279,500
4 beds / 5.0 baths / 4,300 ft2
Single Family / Built: 1953
49
1234 Western Avenue, Park Ridge, Illinois 60068
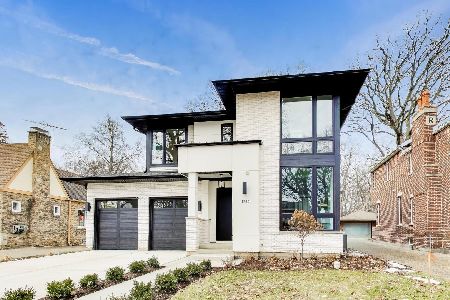
For Sale
$1,750,000
4 beds / 3.1 baths / 3,514 ft2
Single Family / Built: 2025
42
Nearby Sold Comparables
1114 Devon Avenue, Park Ridge, Illinois 60068

Sold
$279,900
3 beds / 1.0 baths / 1,407 ft2
Single Family / Built: 1954
4253
1108 Devon Avenue, Park Ridge, Illinois 60068
Sold
$359,000
3 beds / 1.1 baths / 0 ft2
Single Family / Built: 1956
7175
1108 Devon Avenue, Park Ridge, Illinois 60068

Sold
$350,000
3 beds / 2.0 baths / 1,200 ft2
Single Family / Built: 1956
1220
1116 Chester Avenue, Park Ridge, Illinois 60068
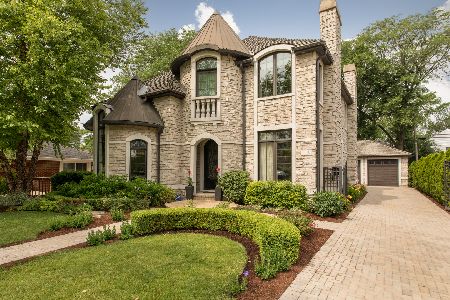
Sold
$895,000
4 beds / 4.1 baths / 3,200 ft2
Single Family / Built: 2005
1937
Contact Agent
Listing Provided By
@Properties
