

1130 Lincoln Avenue, Park Ridge, Illinois 60068


$776,000
|
Sold
|
|
| Status: | Closed |
| Sqft: | 3,088 |
| Cost/Sqft: | $251 |
| Beds: | 3 |
| Baths: | 4 |
| Year Built: | 1973 |
| Property Taxes: | $13,409 |
| Days On Market: | 2352 |
| Lot Size: | 0,18 |
Description
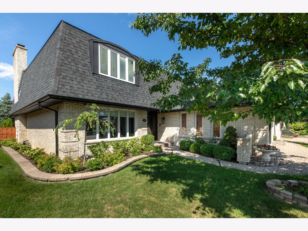
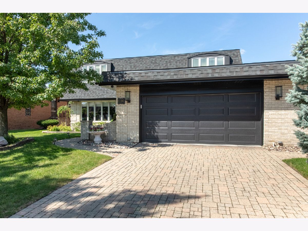
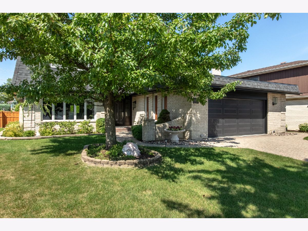
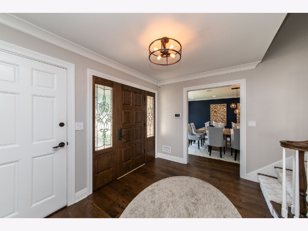
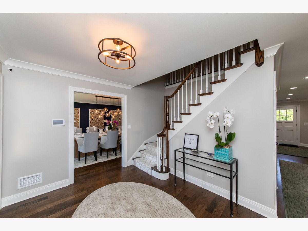
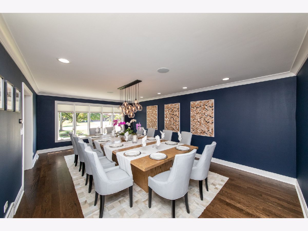
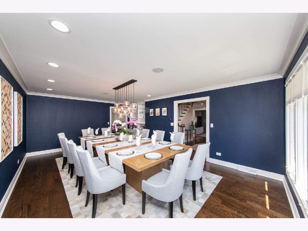
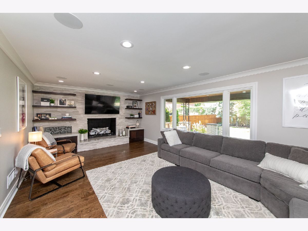
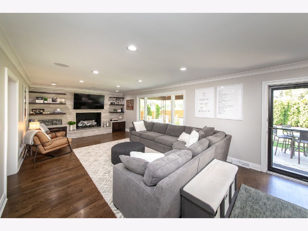
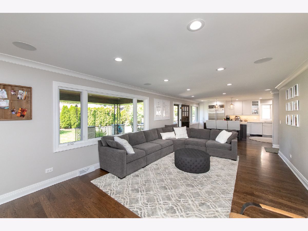
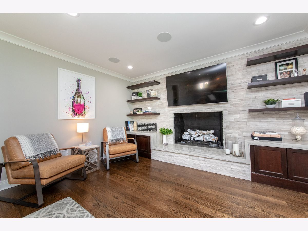
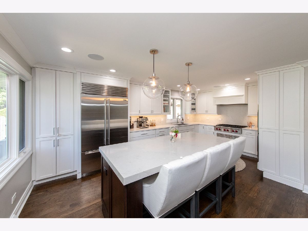
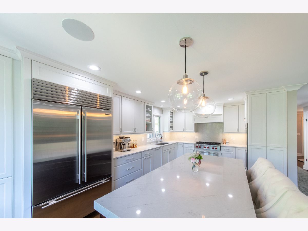
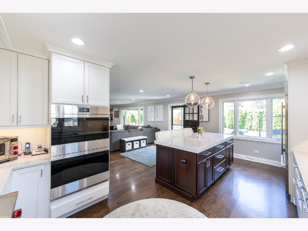
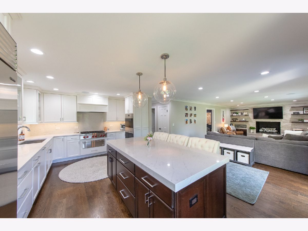
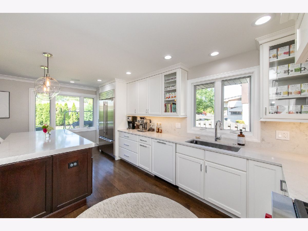
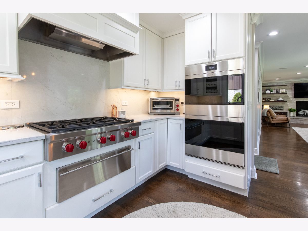
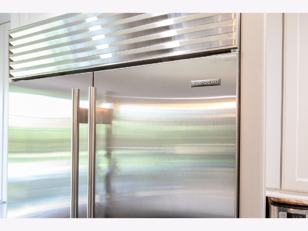
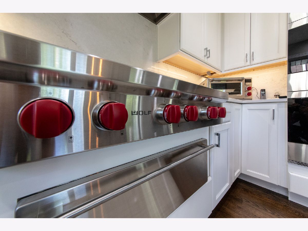
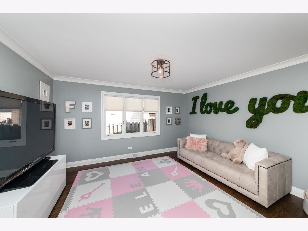
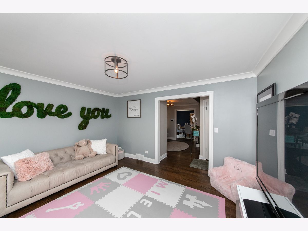
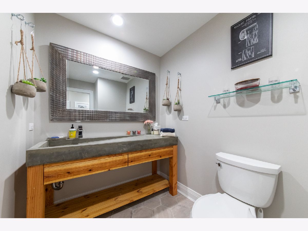
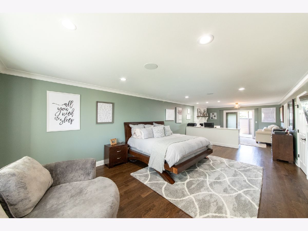
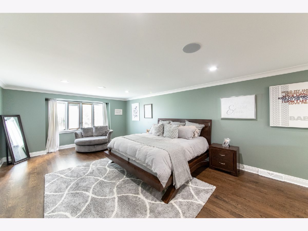
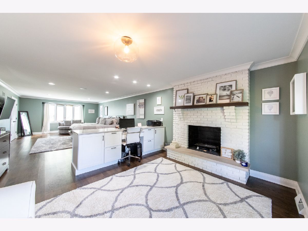
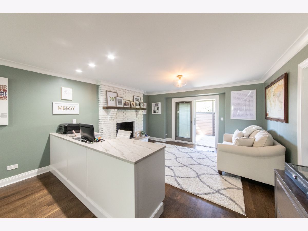
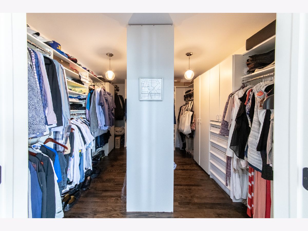
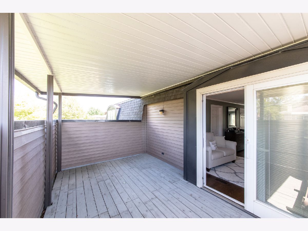
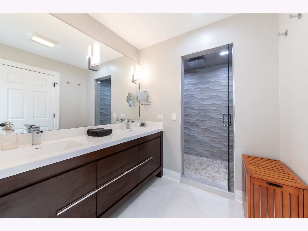
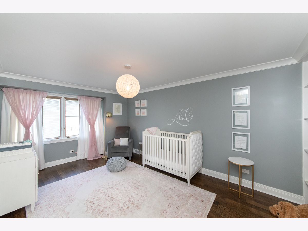
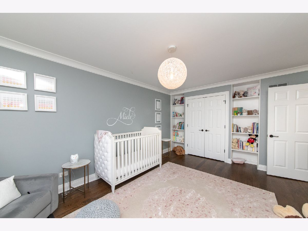
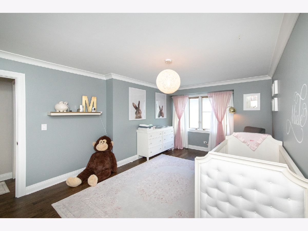
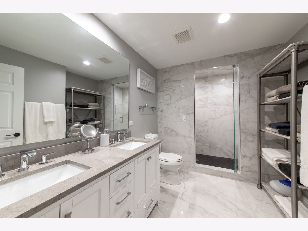
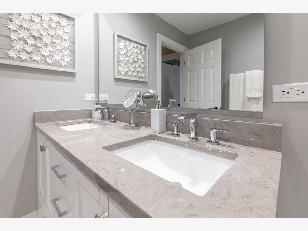
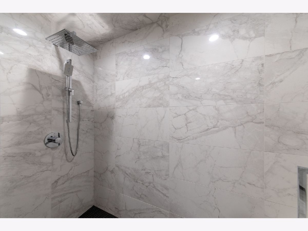
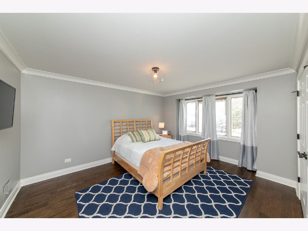
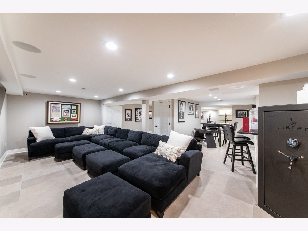
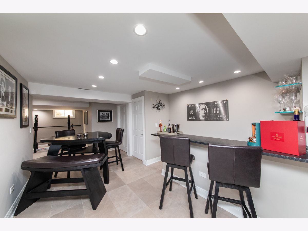
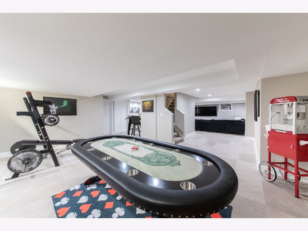
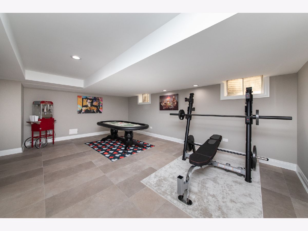
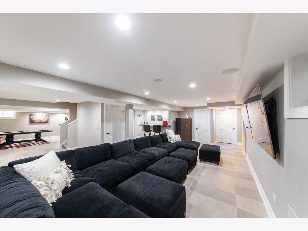
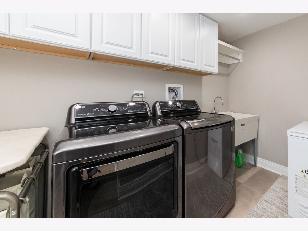
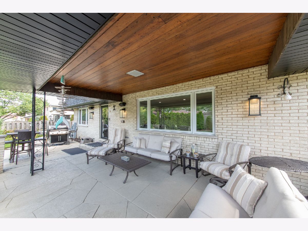
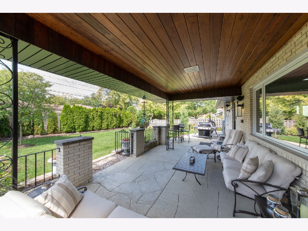
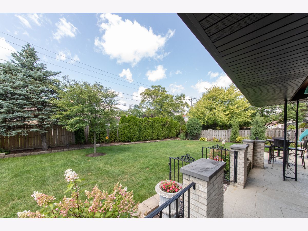
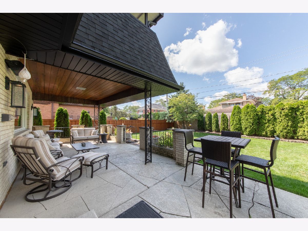
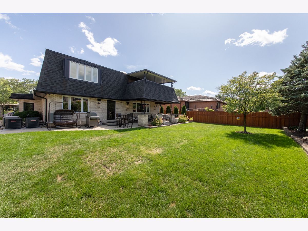
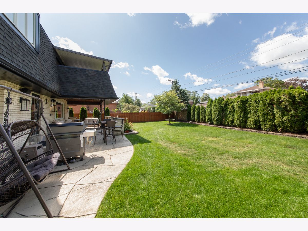
Gorgeous home on 60ft wide lot, completely updated from top to bottom! NOTHING was left untouched, including plumbing, electrical, new A/C units, and Furnaces. The entire first & second floor has brand new white oak floors & subfloor (no squeaks). Your clients will love this "smart" house equipped w/ hard wired camera system, house alarm, SONOs speakers, & nest thermostats. ABT has installed the state of the art "Control 4 Integration" which allows you to control all the TVs, Sound system, and family room lights from the app on your phone. Traditional layout, w/ open family room/kitchen concept. The chefs kitchen boasts custom cabinetry, 42'' Sub-Zero Fridge, Wolf stove/range, desired double ovens, warming drawer, LED under cabinet lighting, & beautiful thick Quartz counters. The focal point of the family room is the splitface stone gas fireplace (remote controlled) w/ custom built ins/shelving on either side. The massive dining room is an entertainers dream & can fit whatever size furniture you choose. 3 spacious bedrooms upstairs (Master is massive) & 3.5 baths. The Master is a retreat, w/ a huge walk in closet, separate sitting area, fireplace, private balcony, & spa like bath with separate shower and double sinks. Full finished basement big enough for a 4th bedroom - w/ wet bar, another full bath, separate laundry room including LG top loading washer/dryer with extra large capacity, & exterior access. Basement also has tons of storage as does the 2.5 car ATTACHED garage w/ California closet organization, epoxy flooring & new garage door that you can control from your smart phone. The nice sized yard is fenced, has new landscaping/sod including privacy bushes, & a WHOLE HOUSE GENERATOR. In the Summer enjoy the direct gas line and new grill for easy BBQ'ing, SONOs sound system, and concrete stamped patio with an area that is covered from the elements, it's truly paradise. The paver walk way and driveway have all been re-done and the gutters have also been replaced. The home is located on a quiet street 3 blocks from Woodland park. Professionally designed, every high end detail was done to perfection. Please see feature sheet in additional information for a full list of upgrades this beautiful home has to offer.
Property Specifics
| Single Family | |
| — | |
| — | |
| 1973 | |
| Full | |
| Brick | |
| Asphalt | |
| — | |
| No | |
| 0.18 |
| Cook | |
| — | |
| — / Not Applicable | |
| None | |
| Lake Michigan | |
| Overhead Sewers | |
| Central Air | |
| Natural Gas, Forced Air, Zoned | |
| 10722173 | |
| 09233030290000 |
Nearby Schools
| NAME: | DISTRICT: | DISTANCE: | |
|---|---|---|---|
|
Grade School
Franklin Elementary School |
64 | — | |
|
Middle School
Emerson Middle School |
64 | Not in DB | |
|
High School
Maine South High School |
207 | Not in DB | |
Property History
| DATE: | EVENT: | PRICE: | SOURCE: |
|---|---|---|---|
| 10 Nov, 2016 | Sold | $542,000 | MRED MLS |
| 28 Sep, 2016 | Under contract | $564,900 | MRED MLS |
| 7 Sep, 2016 | Listed for sale | $564,900 | MRED MLS |
| 3 Aug, 2020 | Sold | $776,000 | MRED MLS |
| 10 Jun, 2020 | Under contract | $774,900 | MRED MLS |
| 22 May, 2020 | Listed for sale | $774,900 | MRED MLS |
Room Specifics
Total Bedrooms: 3
Bedrooms Above Ground: 3
Bedrooms Below Ground: 0
Dimensions: —
Floor Type: Hardwood
Dimensions: —
Floor Type: Hardwood
Full Bathrooms: 4
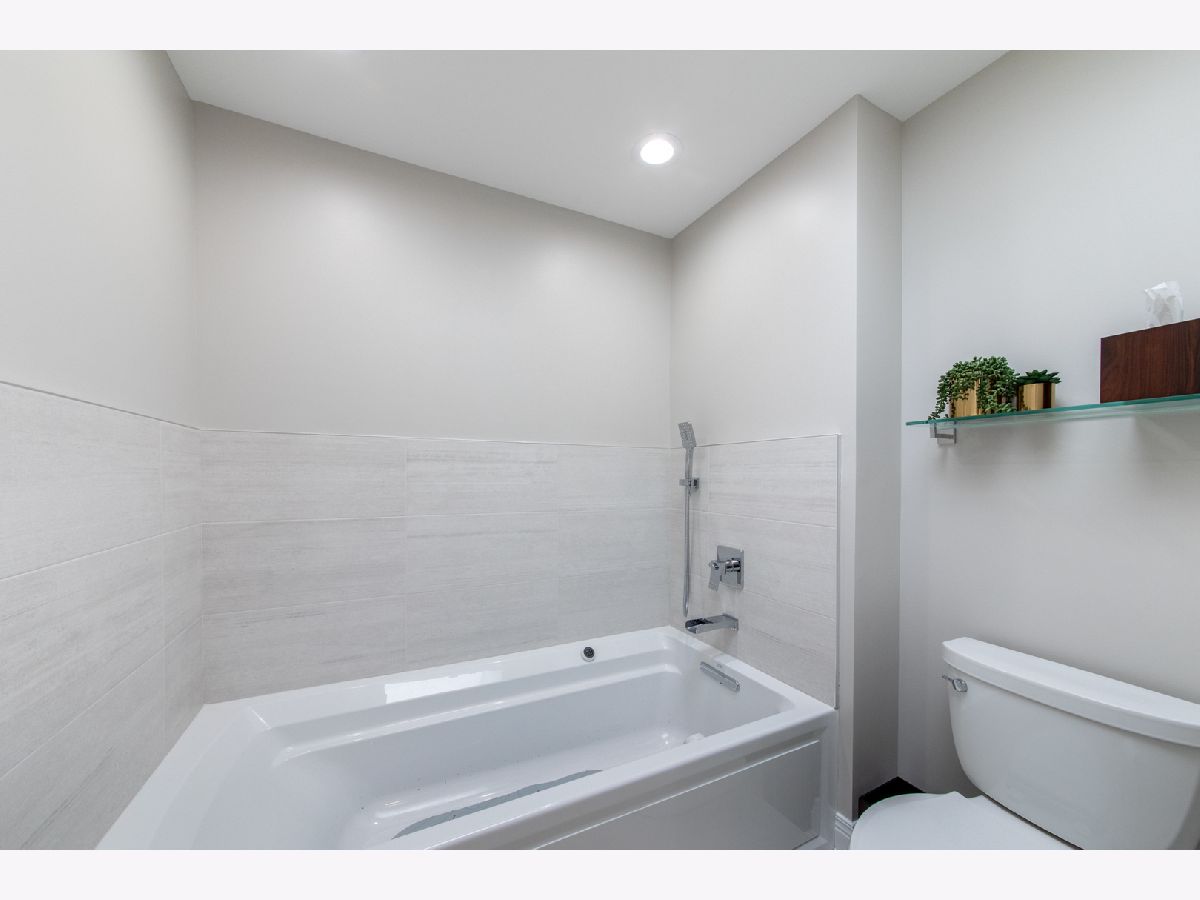
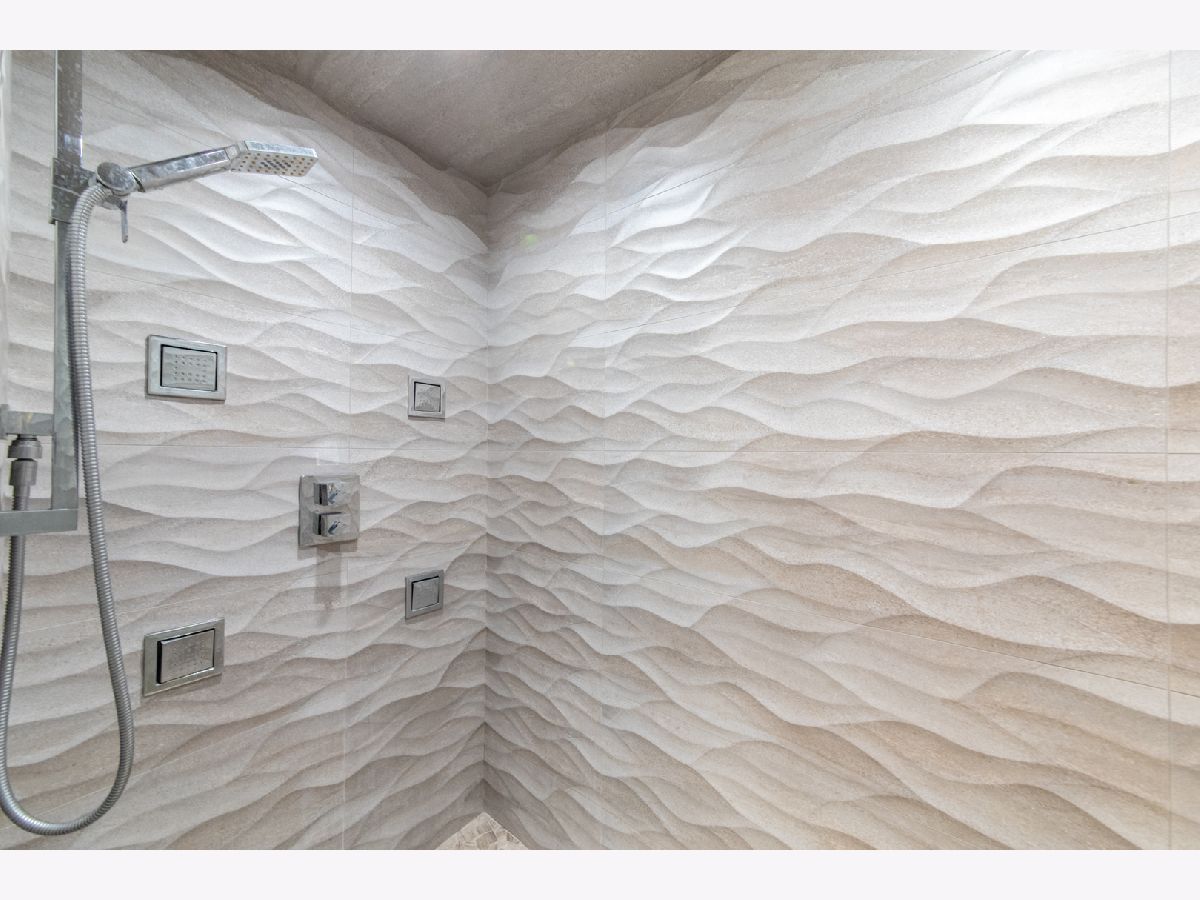
Bathroom Amenities: Separate Shower, Double Sink, Full Body Spray Shower, Soaking Tub
Bathroom in Basement: 1
Dimensions: —
Floor Type: Hardwood
Dimensions: —
Floor Type: Hardwood
Features: Island
Dimensions: —
Floor Type: Porcelain Tile
Dimensions: —
Floor Type: Hardwood
Dimensions: —
Floor Type: Hardwood
Rooms: Recreation Room, Foyer, Storage, Balcony/Porch/Lanai
Other Specifics
| 2 | |
| Concrete Perimeter | |
| Garage | |
| — | |
| — | |
| — | |
| Balcony, Patio, Stamped Concrete Patio, Storms/Screens, Outdoor Grill | |
| Fenced Yard | |
| 60X132 | |
| — | |
| Full | |
| Bar-Wet, Hardwood Floors, Built-in Features, Walk-In Closet(s) | |
| Double Oven, Dishwasher, High End Refrigerator, Washer, Dryer, Disposal, Stainless Steel Appliance(s), Range Hood | |
| Not in DB | |
| Park, Tennis Court(s), Curbs, Sidewalks, Street Lights, Street Paved | |
| — | |
| Gas Starter |
Tax History
| Year | Property Taxes |
|---|---|
| 2016 | $13,001 |
| 2020 | $13,409 |
Contact Agent
Nearby Similar Homes
Nearby Sold Comparables

Contact Agent
Listing Provided By
RE/MAX Properties Northwest
