

11304 Moraine Drive, Palos Hills, Illinois 60465


$175,000
|
Sold
|
|
| Status: | Closed |
| Sqft: | 1,200 |
| Cost/Sqft: | $133 |
| Beds: | 2 |
| Baths: | 2 |
| Year Built: | 1976 |
| Property Taxes: | $1,824 |
| Days On Market: | 1958 |
| Lot Size: | 0,00 |
Description
Beautiful and well kept 2nd floor condo in The Pride Of Moraine Valley Villas! It's been recently painted throughout! The spacious two bedroom and two bathroom apartment has in-unit laundry that includes the washer and dryer machines!! Beautiful ceramic glass backsplash in the modern kitchen with a space for a dining table. Formal dining room. The huge balcony is set to enjoy the sunsets with a big closet/storage space there. New furnace and air conditioning units! Huge two car garage with more storage space! No pets of any kind allowed. NO FHA BUYERS, NO SMOKING, OWNER OCCUPANTS ONLY, NO RENTALS.
Property Specifics
| Condos/Townhomes | |
| 2 | |
| — | |
| 1976 | |
| None | |
| Brick | |
| — | |
| CONDO | |
| No | |
| — |
| Cook | |
| — | |
| 160 / Monthly | |
| Insurance, Security, Exterior Maintenance, Scavenger, Snow Removal | |
| Lake Michigan | |
| Public Sewer | |
| Central Air | |
| Natural Gas, Forced Air | |
| 11135049 | |
| 23241001291004 |
Property History
| DATE: | EVENT: | PRICE: | SOURCE: |
|---|---|---|---|
| 5 Sep, 2019 | Sold | $130,000 | MRED MLS |
| 5 Aug, 2019 | Under contract | $134,500 | MRED MLS |
| — | Last price change | $137,900 | MRED MLS |
| 14 Mar, 2019 | Listed for sale | $145,000 | MRED MLS |
| 5 Aug, 2021 | Sold | $175,000 | MRED MLS |
| 1 Jul, 2021 | Under contract | $159,900 | MRED MLS |
| 24 Jun, 2021 | Listed for sale | $159,900 | MRED MLS |
| 16 Aug, 2024 | Sold | $200,000 | MRED MLS |
| 31 Jul, 2024 | Under contract | $209,900 | MRED MLS |
| — | Last price change | $212,500 | MRED MLS |
| 10 Jul, 2024 | Listed for sale | $212,500 | MRED MLS |


Room Specifics
All Bedroom Info:
Total Bedrooms: 2
Bedrooms Above Ground: 2
Bedrooms Below Ground: 0
Total Bedrooms: 2
Bedrooms Above Ground: 2
Bedrooms Below Ground: 0
Second Bedroom Info:
Dimensions: —
Location: —Dimensions: —
Floor Type: Wood Laminate
Bathroom Info:
Full Bathrooms: 2
Partial Bathrooms: 0Full Bathrooms: 2
Bathroom Amenities: —
Bathroom in Basement: —
Dining Room Info:
Dimensions: —
Location: —Dimensions: —
Floor Type: Wood Laminate
Kitchen Info:
Dimensions: —
Location: —Dimensions: —
Floor Type: Vinyl
Features: Eating Area-Table Space
Laundry Room Info:
Dimensions: —
Location: —Dimensions: —
Floor Type: Vinyl
Living Room Info:
Dimensions: —
Location: —Dimensions: —
Floor Type: Wood Laminate
Additional Rooms Info:
Rooms: No additional rooms
Basement: NoneRooms: No additional rooms
Other Specifics
| 2 | |
| — | |
| Garage | |
| — | |
| — | |
| — | |
| Balcony | |
| — | |
| COMMON | |
| — | |
| Full | |
| Walk-In Closet(s), Drapes/Blinds | |
| Range, Dishwasher, Refrigerator, Washer, Dryer | |
| Not in DB | |
| — | |
| — | |
| — |
Tax History
| Year | Property Taxes |
|---|---|
| 2019 | $1,704 |
| 2021 | $1,824 |
| 2024 | $2,839 |
Contact Agent
Nearby Similar Homes
11277 Moraine Drive, Palos Hills, Illinois 60465
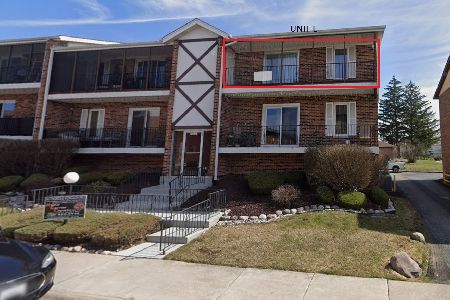
For Sale
$249,000
2 beds / 2.0 baths / 1,200 ft2
Condos/Townhomes / Built: 1981
20
8127 Chestnut Drive, Palos Hills, Illinois 60465
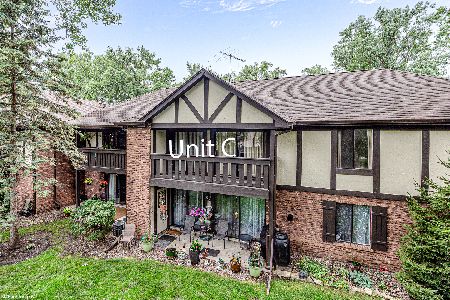
For Sale
$274,900
3 beds / 2.0 baths / 1,500 ft2
Condos/Townhomes / Built: 1975
14
11742 Lighthouse Lane, Palos Heights, Illinois 60463
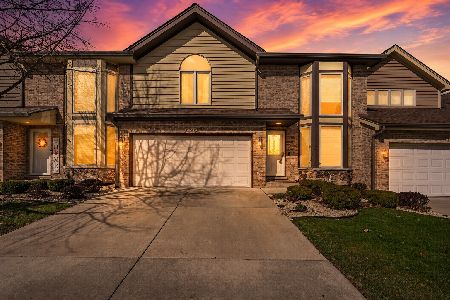
For Sale
$499,994
3 beds / 2.1 baths / 2,331 ft2
Condos/Townhomes / Built: 1994
52
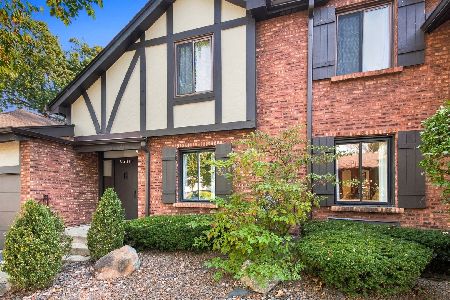
11151 Cottonwood Drive, Palos Hills, Illinois 60465
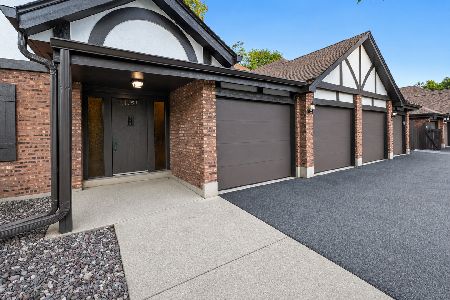
For Sale
$299,500
3 beds / 2.0 baths / 1,600 ft2
Condos/Townhomes / Built: 1975
45
11657 Matterhorn Circle, Palos Park, Illinois 60464
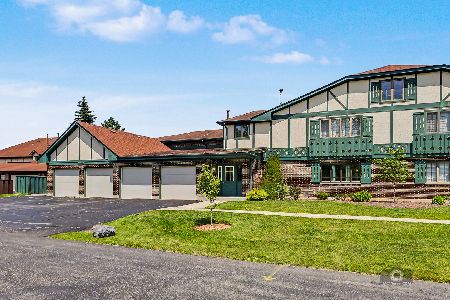
For Sale
$269,500
2 beds / 2.0 baths / 1,500 ft2
Condos/Townhomes / Built: 1989
50
Nearby Sold Comparables
11308 Moraine Drive, Palos Hills, Illinois 60465

Sold
$109,873
2 beds / 2.0 baths / 0 ft2
Condos/Townhomes / Built: 1978
5699
11308 Moraine Drive, Palos Hills, Illinois 60465
Sold
$98,513
2 beds / 2.0 baths / 1,005 ft2
Condos/Townhomes / Built: 1978
4563
11304 Moraine Drive, Palos Hills, Illinois 60465
Sold
$107,900
2 beds / 2.0 baths / 1,200 ft2
Condos/Townhomes / Built: 1978
3808
11304 Moraine Drive, Palos Hills, Illinois 60465
Sold
$134,500
2 beds / 2.0 baths / 1,200 ft2
Condos/Townhomes / Built: 1978
2791
11308 Moraine Drive, Palos Hills, Illinois 60465
Sold
$168,500
2 beds / 2.0 baths / 1,333 ft2
Condos/Townhomes / Built: 1980
2688
11308 Moraine Drive, Palos Hills, Illinois 60465

Sold
$169,000
2 beds / 2.0 baths / 1,333 ft2
Condos/Townhomes / Built: 1980
2247
Contact Agent
Listing Provided By
RE/MAX Partners
