

1131 Ames Court, Naperville, Illinois 60540
Subdivision > Windgate
Sorry, we are updating photos, please update this page in 15 minutes
$318,000
|
Sold
|
|
| Status: | Closed |
| Sqft: | 2,300 |
| Cost/Sqft: | $148 |
| Beds: | 4 |
| Baths: | 3 |
| Year Built: | 1994 |
| Property Taxes: | $7,635 |
| Days On Market: | 6139 |
| Lot Size: | 0,40 |
Description
GRANITE IS COMING! SEE SAMPLE! MAY WATT ELEMENTARY. DESIGNER TILE IN FOYER/KIT/PWDR ROOM, FAMILY ROOM W/FRPL AND GAS LOGS, KITCHEN W/DESK & NEW CAB.HARDWARE, GREAT MSTR W/TRAY CLG, WALK-IN CLOSET & SEP.SHWR & TUB - 2 SINKS. NEW CARPET, FINISHED LOWER LEVEL W/2ND LAUNDRY HOOK-UP, HALL BATH W/SKYLIGHT, SOME NEWER WINDOWS, GREAT SPACIOUS YARD W/PATIO, SEPARATE DINING RM, LIVING RM.W/PALLADIAN WINDOW. CLOSE TO TOWN!
Property Specifics
| Single Family | |
| — | |
| Traditional | |
| 1994 | |
| Partial | |
| Aluminum/Vinyl/Steel Siding, Brick | |
| Asphalt | |
| — | |
| No | |
| 0.4 |
| Du Page | |
| Windgate | |
| 0 / Not Applicable | |
| None | |
| Lake Michigan | |
| Sewer-Storm | |
| Central Air | |
| Natural Gas, Forced Air | |
| 07417974 | |
| 0726110035 |
Nearby Schools
| NAME: | DISTRICT: | DISTANCE: | |
|---|---|---|---|
|
Grade School
May Watts Elementary School |
204 | — | |
|
Middle School
Hill Middle School |
204 | Not in DB | |
|
High School
Metea Valley High School |
204 | Not in DB | |
Property History
| DATE: | EVENT: | PRICE: | SOURCE: |
|---|---|---|---|
| 17 Sep, 2010 | Sold | $318,000 | MRED MLS |
| 19 Aug, 2010 | Under contract | $339,900 | MRED MLS |
| — | Last price change | $348,900 | MRED MLS |
| 18 Jan, 2010 | Listed for sale | $369,900 | MRED MLS |
Sorry, we are updating photos, please update this page in 15 minutes
Room Specifics
All Bedroom Info:
Total Bedrooms: 4
Bedrooms Above Ground: 4
Bedrooms Below Ground: 0
Total Bedrooms: 4
Bedrooms Above Ground: 4
Bedrooms Below Ground: 0
Second Bedroom Info:
Dimensions: —
Location: —Dimensions: —
Floor Type: Carpet
Third Bedroom Info:
Dimensions: —
Location: —Dimensions: —
Floor Type: Carpet
Fourth Bedroom Info:
Dimensions: —
Location: —Dimensions: —
Floor Type: Carpet
Bathroom Info:
Full Bathrooms: 3
Partial Bathrooms: 1Full Bathrooms: 3
Bathroom Amenities: Separate Shower, Double Sink
Bathroom in Basement: 0
Dining Room Info:
Dimensions: —
Location: —Dimensions: —
Floor Type: Carpet
Kitchen Info:
Dimensions: —
Location: —Dimensions: —
Floor Type: Ceramic Tile
Features: Eating Area-Table Space, Island, Pantry-Closet
Laundry Room Info:
Dimensions: —
Location: —Dimensions: —
Floor Type: Ceramic Tile
Living Room Info:
Dimensions: —
Location: —Dimensions: —
Floor Type: Carpet
Family Room Info:
Dimensions: —
Location: —Dimensions: —
Floor Type: Carpet
Additional Rooms Info:
Rooms: Breakfast Room, Recreation Room, Utility Room-1st Floor
Basement: PartialRooms: Breakfast Room, Recreation Room, Utility Room-1st Floor
Other Specifics
| 2 | |
| Concrete Perimeter | |
| Garage | |
| — | |
| — | |
| — | |
| Patio | |
| Cul-De-Sac | |
| 41X166X90X145 | |
| — | |
| Full | |
| Skylight(s) | |
| Range, Microwave, Dishwasher, Refrigerator, Disposal | |
| Not in DB | |
| Sidewalks, Street Lights, Street Paved | |
| — | |
| Attached Fireplace Doors/Screen, Gas Log, Gas Starter |
Tax History
| Year | Property Taxes |
|---|---|
| 2010 | $7,635 |
Contact Agent
Nearby Similar Homes
1305 Sequoia Road, Naperville, Illinois 60540
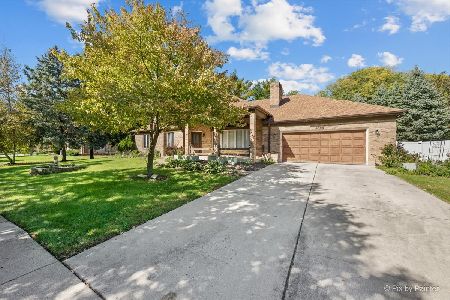
For Sale
$639,000
3 beds / 3.0 baths / 2,146 ft2
Single Family / Built: 1986
30
Nearby Sold Comparables
1112 Homer Court, Naperville, Illinois 60540
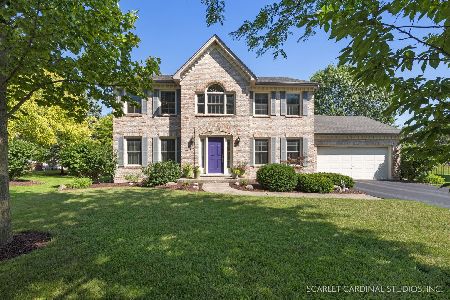
Sold
$625,000
4 beds / 2.1 baths / 2,453 ft2
Single Family / Built: 1993
1215

Contact Agent
Listing Provided By
john greene Realtor
