

1131 Florimond Drive, Elgin, Illinois 60123
Subdivision > Tyler Bluff
Sorry, we are updating photos, please update this page in 15 minutes
$100,000
|
Sold
|
|
| Status: | Closed |
| Sqft: | 1,488 |
| Cost/Sqft: | $67 |
| Beds: | 3 |
| Baths: | 2 |
| Year Built: | 1973 |
| Property Taxes: | $3,806 |
| Days On Market: | 5586 |
| Lot Size: | 0,00 |
Description
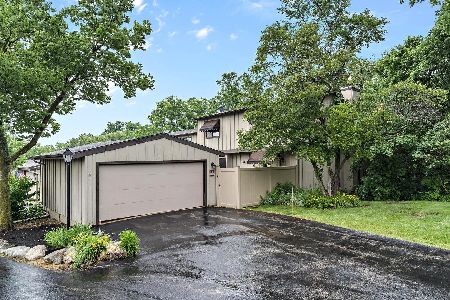
1488 SQ/FT (PLUS FULL FINISHED WALKOUT BASEMENT) 3 BEDROOM, 1 1/2 BATH TOWNHOUSE WITH A 2 CAR GARAGE AND A PRIVATE COURTYARD. ENJOY NATURE FROM YOUR SOLARIUM ADJACENT TO THE LIVING ROOM BOASTING A WOOD BURNING FIREPLACE. SIT ON YOUR DECK OVERLOOKING THE WOODS OR ENJOY YOUR PRIVATE COURTYARD OFF THE SPACIOUS KITCHEN. TYLER BLUFF IS MINUTES FROM I-90,RANDALL RD. AND 2 METRA TRAIN STATIONS. ENJOY THE POOL & GUEST HOUSE.
Property Specifics
| Condos/Townhomes | |
| 2 | |
| — | |
| 1973 | |
| Full, Walkout | |
| Cedar | |
| Asphalt | |
| — | |
| No | |
| — |
| Kane | |
| Tyler Bluff | |
| 299 / Monthly | |
| Water, Parking, Insurance, Clubhouse, Pool, Exterior Maintenance, Lawn Care, Scavenger, Snow Removal, Other | |
| Public | |
| Public Sewer, Sewer-Storm | |
| Central Air | |
| Natural Gas, Forced Air | |
| 07864429 | |
| 0602376041 |
Nearby Schools
| NAME: | DISTRICT: | DISTANCE: | |
|---|---|---|---|
|
Grade School
Century Oaks Elementary School |
46 | — | |
|
Middle School
Kimball Middle School |
46 | Not in DB | |
|
High School
Larkin High School |
46 | Not in DB | |
Property History
| DATE: | EVENT: | PRICE: | SOURCE: |
|---|---|---|---|
| 31 Aug, 2011 | Sold | $100,000 | MRED MLS |
| 8 Aug, 2011 | Under contract | $99,400 | MRED MLS |
| 25 Jul, 2011 | Listed for sale | $99,400 | MRED MLS |
| 30 Jul, 2015 | Sold | $139,000 | MRED MLS |
| 13 Jun, 2015 | Under contract | $139,900 | MRED MLS |
| 5 Jun, 2015 | Listed for sale | $139,900 | MRED MLS |
Sorry, we are updating photos, please update this page in 15 minutes
Room Specifics
All Bedroom Info:
Total Bedrooms: 3
Bedrooms Above Ground: 3
Bedrooms Below Ground: 0
Total Bedrooms: 3
Bedrooms Above Ground: 3
Bedrooms Below Ground: 0
Second Bedroom Info:
Dimensions: —
Location: —Dimensions: —
Floor Type: Carpet
Third Bedroom Info:
Dimensions: —
Location: —Dimensions: —
Floor Type: Carpet
Bathroom Info:
Full Bathrooms: 2
Partial Bathrooms: 1Full Bathrooms: 2
Bathroom Amenities: Double Sink
Bathroom in Basement: 0
Dining Room Info:
Dimensions: —
Location: —Dimensions: —
Floor Type: Carpet
Kitchen Info:
Dimensions: —
Location: —Dimensions: —
Floor Type: Vinyl
Features: Eating Area-Breakfast Bar, Eating Area-Table Space, Pantry-Closet
Laundry Room Info:
Dimensions: —
Location: —Dimensions: —
Floor Type: Vinyl
Living Room Info:
Dimensions: —
Location: —Dimensions: —
Floor Type: Carpet
Family Room Info:
Dimensions: —
Location: —Dimensions: —
Floor Type: Carpet
Additional Rooms Info:
Rooms: Sun Room
Basement: Full, WalkoutRooms: Sun Room
Other Specifics
| 2 | |
| Concrete Perimeter | |
| Garage | |
| — | |
| — | |
| — | |
| Deck, Brick Paver Patio, Storms/Screens, Cable Access | |
| Wooded | |
| 24X90 | |
| — | |
| Full | |
| — | |
| Range, Microwave, Dishwasher, Refrigerator, Washer, Dryer, Disposal | |
| Not in DB | |
| — | |
| Party Room, Pool | |
| Wood Burning, Attached Fireplace Doors/Screen, Gas Starter |
Tax History
| Year | Property Taxes |
|---|---|
| 2011 | $3,806 |
| 2015 | $2,964 |
Contact Agent
Nearby Similar Homes
Nearby Sold Comparables



Contact Agent
Listing Provided By
RE/MAX Horizon
