

1131 Kristin Drive, Libertyville, Illinois 60048
Subdivision > Interlaken Ridge
Sorry, we are updating photos, please update this page in 15 minutes
$700,000
|
Sold
|
|
| Status: | Closed |
| Sqft: | 5,376 |
| Cost/Sqft: | $133 |
| Beds: | 4 |
| Baths: | 5 |
| Year Built: | 1989 |
| Property Taxes: | $14,326 |
| Days On Market: | 4198 |
| Lot Size: | 0,25 |
Description
Totally remodeled and gorgeous! Custom Timberline home. Great interior lot w/ full finished W/O bsmt. Fabulous brand new kit that has everything! All bths remodeled (except bsmt bth) & Master Bth is stunning! New roof 2014. new furnaces 2012, all hrdwd on 1st floor, kit opens to Fam Rm w/ brick wall frpl, 1st flr off, new light fixtures, ceiling fans in all BR's, LG deck, crown moldings, too much to list! Beautiful!
Property Specifics
| Single Family | |
| — | |
| Colonial | |
| 1989 | |
| Full | |
| TIMBERLINE | |
| No | |
| 0.25 |
| Lake | |
| Interlaken Ridge | |
| 0 / Not Applicable | |
| None | |
| Lake Michigan | |
| Sewer-Storm | |
| 08889670 | |
| 11171120190000 |
Nearby Schools
| NAME: | DISTRICT: | DISTANCE: | |
|---|---|---|---|
|
Grade School
Butterfield School |
70 | — | |
|
Middle School
Highland Middle School |
70 | Not in DB | |
|
High School
Libertyville High School |
128 | Not in DB | |
Property History
| DATE: | EVENT: | PRICE: | SOURCE: |
|---|---|---|---|
| 30 Jun, 2015 | Sold | $700,000 | MRED MLS |
| 2 May, 2015 | Under contract | $715,000 | MRED MLS |
| 13 Apr, 2015 | Listed for sale | $715,000 | MRED MLS |
| 8 Jul, 2020 | Under contract | $0 | MRED MLS |
| 3 Jul, 2020 | Listed for sale | $0 | MRED MLS |
| 15 Jun, 2023 | Under contract | $0 | MRED MLS |
| 6 Jun, 2023 | Listed for sale | $0 | MRED MLS |
Sorry, we are updating photos, please update this page in 15 minutes
Room Specifics
All Bedroom Info:
Total Bedrooms: 4
Bedrooms Above Ground: 4
Bedrooms Below Ground: 0
Total Bedrooms: 4
Bedrooms Above Ground: 4
Bedrooms Below Ground: 0
Second Bedroom Info:
Dimensions: —
Location: —Dimensions: —
Floor Type: Carpet
Third Bedroom Info:
Dimensions: —
Location: —Dimensions: —
Floor Type: Carpet
Fourth Bedroom Info:
Dimensions: —
Location: —Dimensions: —
Floor Type: Carpet
Bathroom Info:
Full Bathrooms: 5
Partial Bathrooms: 1Full Bathrooms: 5
Bathroom Amenities: Separate Shower
Bathroom in Basement: 1
Additional Rooms Info:
Rooms: Den,Eating Area,Media Room,Recreation Room
Basement: FullRooms: Den,Eating Area,Media Room,Recreation Room
Basement Description: Finished
Other Specifics
| 2 | |
| — | |
| Concrete | |
| Deck | |
| Landscaped,Wooded | |
| 80 X 125 X 80 X 127 | |
| — | |
| Full | |
| Hardwood Floors, First Floor Bedroom, First Floor Laundry | |
| Double Oven, Microwave, Dishwasher, High End Refrigerator, Washer, Dryer, Disposal, Stainless Steel Appliance(s) | |
| Not in DB | |
| Sidewalks, Street Lights, Street Paved | |
| — | |
| — | |
| Wood Burning, Wood Burning Stove |
Tax History
| Year | Property Taxes |
|---|---|
| 2015 | $14,326 |
Contact Agent
Nearby Similar Homes
1203 Claridge Drive, Libertyville, Illinois 60048
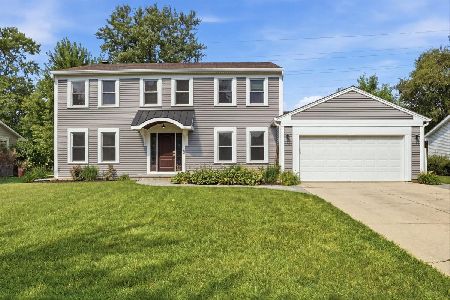
For Sale
$649,900
4 beds / 2.1 baths / 2,618 ft2
Single Family / Built: 1978
66
1508 Elderberry Drive, Libertyville, Illinois 60048
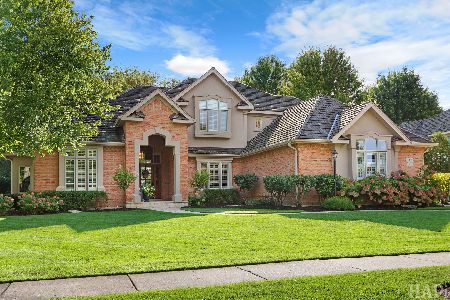
For Sale
$1,275,000
4 beds / 4.1 baths / 3,700 ft2
Single Family / Built: 1993
8
Nearby Sold Comparables
1133 Kristin Drive, Libertyville, Illinois 60048

Sold
$699,000
4 beds / 3.1 baths / 4,378 ft2
Single Family / Built: 1988
5272
1130 Loyola Drive, Libertyville, Illinois 60048
Sold
$659,000
5 beds / 4.1 baths / 4,016 ft2
Single Family / Built: 1987
4826
1134 Loyola Drive, Libertyville, Illinois 60048
Sold
$565,000
4 beds / 3.1 baths / 4,532 ft2
Single Family / Built: 1988
4660
1128 Loyola Drive, Libertyville, Illinois 60048
Sold
$549,900
4 beds / 2.2 baths / 2,970 ft2
Single Family / Built: 1988
2742
1126 Loyola Drive, Libertyville, Illinois 60048
Sold
$599,900
4 beds / 2.1 baths / 3,048 ft2
Single Family / Built: 1987
7093
Contact Agent
Listing Provided By
@properties
