

1131 Loyola Drive, Libertyville, Illinois 60048
Subdivision > Interlaken Ridge
Sorry, we are updating photos, please update this page in 15 minutes
$440,000
|
Sold
|
|
| Status: | Closed |
| Sqft: | 2,809 |
| Cost/Sqft: | $174 |
| Beds: | 5 |
| Baths: | 3 |
| Year Built: | 1989 |
| Property Taxes: | $10,241 |
| Days On Market: | 5654 |
| Lot Size: | 0,25 |
Description
Gorgeous colonial boasts superb decor. Updated Kitchen w/stainless appliances & work island. Gracious Formal Living & Dining Rooms. Large Family Room with gas logs & custom mantle. Hardwood floors throughout first floor. Vaulted first floor den. Extra large Master Suite. All baths updated with new vanities, counters, mirrors, commodes & fixtures. Newer roof, furnace & a/c. Finished LL with rec, BR5 & play room.
Property Specifics
| Single Family | |
| — | |
| Colonial | |
| 1989 | |
| Full | |
| CUSTOM | |
| No | |
| 0.25 |
| Lake | |
| Interlaken Ridge | |
| 75 / Voluntary | |
| None | |
| Public | |
| Public Sewer | |
| 07783795 | |
| 11171110140000 |
Nearby Schools
| NAME: | DISTRICT: | DISTANCE: | |
|---|---|---|---|
|
Grade School
Butterfield School |
70 | — | |
|
Middle School
Highland Middle School |
70 | Not in DB | |
|
High School
Libertyville High School |
128 | Not in DB | |
Property History
| DATE: | EVENT: | PRICE: | SOURCE: |
|---|---|---|---|
| 16 Apr, 2012 | Sold | $440,000 | MRED MLS |
| 4 Mar, 2012 | Under contract | $489,900 | MRED MLS |
| — | Last price change | $537,000 | MRED MLS |
| 18 Apr, 2011 | Listed for sale | $550,000 | MRED MLS |
Sorry, we are updating photos, please update this page in 15 minutes
Room Specifics
All Bedroom Info:
Total Bedrooms: 5
Bedrooms Above Ground: 5
Bedrooms Below Ground: 0
Total Bedrooms: 5
Bedrooms Above Ground: 5
Bedrooms Below Ground: 0
Second Bedroom Info:
Dimensions: —
Location: —Dimensions: —
Floor Type: Carpet
Third Bedroom Info:
Dimensions: —
Location: —Dimensions: —
Floor Type: Carpet
Fourth Bedroom Info:
Dimensions: —
Location: —Dimensions: —
Floor Type: Carpet
Fifth Bedroom Info:
Dimensions: —
Location: —Dimensions: —
Floor Type: —
Bathroom Info:
Full Bathrooms: 3
Partial Bathrooms: 1Full Bathrooms: 3
Bathroom Amenities: Whirlpool,Separate Shower,Double Sink
Bathroom in Basement: 0
Additional Rooms Info:
Rooms: Bedroom 5,Den,Deck,Game Room,Recreation Room
Basement: FullRooms: Bedroom 5,Den,Deck,Game Room,Recreation Room
Basement Description: Finished,Partially Finished
Other Specifics
| 2 | |
| Concrete Perimeter | |
| Concrete,Side Drive | |
| Deck, Storms/Screens | |
| Landscaped | |
| 138X80X134X76 | |
| Unfinished | |
| Full | |
| Vaulted/Cathedral Ceilings, Hardwood Floors, First Floor Laundry | |
| Double Oven, Range, Microwave, Dishwasher, Refrigerator, Washer, Dryer, Disposal, Stainless Steel Appliance(s) | |
| Not in DB | |
| Sidewalks, Street Lights, Street Paved | |
| — | |
| — | |
| Wood Burning, Gas Log |
Tax History
| Year | Property Taxes |
|---|---|
| 2012 | $10,241 |
Contact Agent
Nearby Similar Homes
1203 Claridge Drive, Libertyville, Illinois 60048
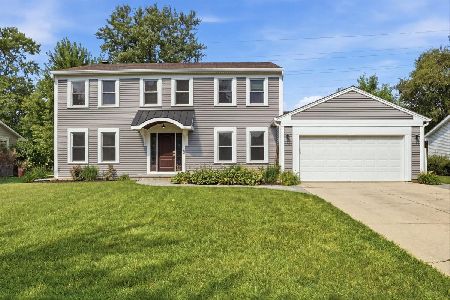
For Sale
$649,900
4 beds / 2.1 baths / 2,618 ft2
Single Family / Built: 1978
66
1508 Elderberry Drive, Libertyville, Illinois 60048
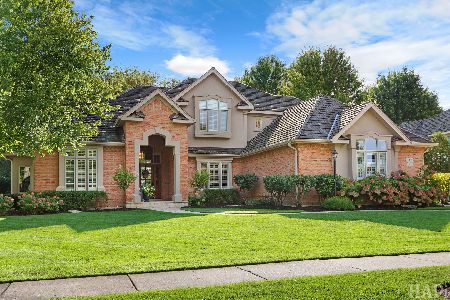
For Sale
$1,275,000
4 beds / 4.1 baths / 3,700 ft2
Single Family / Built: 1993
8
Nearby Sold Comparables
1133 Loyola Drive, Libertyville, Illinois 60048

Sold
$599,900
4 beds / 3.1 baths / 3,881 ft2
Single Family / Built: 1990
1149
1129 Loyola Drive, Libertyville, Illinois 60048

Sold
$505,000
5 beds / 3.1 baths / 3,661 ft2
Single Family / Built: 1989
2572
1135 Loyola Drive, Libertyville, Illinois 60048
Sold
$549,900
4 beds / 3.1 baths / 3,107 ft2
Single Family / Built: 1987
6843
1127 Loyola Drive, Libertyville, Illinois 60048

Sold
$415,000
4 beds / 3.1 baths / 2,745 ft2
Single Family / Built: 1988
2235
1130 Loyola Drive, Libertyville, Illinois 60048
Sold
$659,000
5 beds / 4.1 baths / 4,016 ft2
Single Family / Built: 1987
4826
1137 Loyola Drive, Libertyville, Illinois 60048
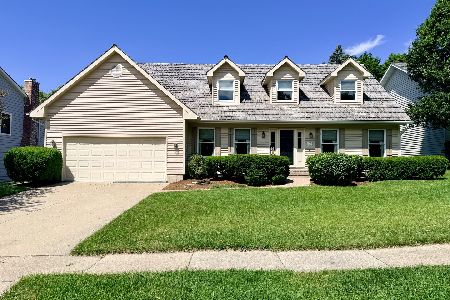
Sold
$719,000
4 beds / 2.2 baths / 2,900 ft2
Single Family / Built: 1988
114
Contact Agent
Listing Provided By
Kreuser & Seiler LTD
