

1131 Terre Drive, Libertyville, Illinois 60048
Subdivision > Terre Fair
Sorry, we are updating photos, please update this page in 15 minutes
$465,000
|
Sold
|
|
| Status: | Closed |
| Sqft: | 2,700 |
| Cost/Sqft: | $185 |
| Beds: | 4 |
| Baths: | 3 |
| Year Built: | 1976 |
| Property Taxes: | $10,726 |
| Days On Market: | 5477 |
| Lot Size: | 0,00 |
Description
Spectacular setting for this beautiful colonial home with lots of charm. Home features: 4 bedrms, spacious Living & Dining Rms.,updated kitchen w/hardwood fls, open to family rm. with custom built-in shelving, brick fireplace with doors to deck and professionally landscaped private yard. Enjoy newly finished basement with neutral decor. Home is conveniently located to town, tollway and train.Home Warrenty Included
Property Specifics
| Single Family | |
| — | |
| Colonial | |
| 1976 | |
| Partial | |
| Aluminum Siding, Vinyl Siding | |
| Asphalt | |
| CUSTOM | |
| No | |
| — |
| Lake | |
| Terre Fair | |
| 129 / Annual | |
| None | |
| Lake Michigan | |
| Public Sewer | |
| Central Air | |
| Natural Gas, Forced Air | |
| 07933634 | |
| 11152010490000 |
Nearby Schools
| NAME: | DISTRICT: | DISTANCE: | |
|---|---|---|---|
|
Grade School
Oak Grove Elementary School |
68 | — | |
|
Middle School
Oak Grove Elementary School |
68 | Not in DB | |
|
High School
Libertyville High School |
128 | Not in DB | |
Property History
| DATE: | EVENT: | PRICE: | SOURCE: |
|---|---|---|---|
| 9 Jun, 2010 | Sold | $515,000 | MRED MLS |
| 7 May, 2010 | Under contract | $525,000 | MRED MLS |
| 5 May, 2010 | Listed for sale | $525,000 | MRED MLS |
| 30 Mar, 2012 | Sold | $465,000 | MRED MLS |
| 1 Mar, 2012 | Under contract | $499,000 | MRED MLS |
| — | Last price change | $509,000 | MRED MLS |
| 28 Oct, 2011 | Listed for sale | $525,000 | MRED MLS |
Sorry, we are updating photos, please update this page in 15 minutes
Room Specifics
All Bedroom Info:
Total Bedrooms: 4
Bedrooms Above Ground: 4
Bedrooms Below Ground: 0
Total Bedrooms: 4
Bedrooms Above Ground: 4
Bedrooms Below Ground: 0
Second Bedroom Info:
Dimensions: —
Location: —Dimensions: —
Floor Type: Carpet
Third Bedroom Info:
Dimensions: —
Location: —Dimensions: —
Floor Type: Carpet
Fourth Bedroom Info:
Dimensions: —
Location: —Dimensions: —
Floor Type: Carpet
Bathroom Info:
Full Bathrooms: 3
Partial Bathrooms: 1Full Bathrooms: 3
Bathroom Amenities: Double Sink
Bathroom in Basement: 0
Dining Room Info:
Dimensions: —
Location: —Dimensions: —
Floor Type: Hardwood
Kitchen Info:
Dimensions: —
Location: —Dimensions: —
Floor Type: Hardwood
Features: Eating Area-Breakfast Bar, Eating Area-Table Space
Laundry Room Info:
Dimensions: —
Location: —Dimensions: —
Floor Type: Other
Living Room Info:
Dimensions: —
Location: —Dimensions: —
Floor Type: Carpet
Family Room Info:
Dimensions: —
Location: —Dimensions: —
Floor Type: Hardwood
Additional Rooms Info:
Rooms: Recreation Room
Basement: PartialRooms: Recreation Room
Other Specifics
| 2 | |
| Concrete Perimeter | |
| Garage | |
| — | |
| — | |
| — | |
| Deck | |
| Wooded, Rear of Lot | |
| 159X261 | |
| Unfinished | |
| Full | |
| Hardwood Floors, First Floor Laundry | |
| Range, Microwave, Dishwasher, Refrigerator, Disposal | |
| Not in DB | |
| Street Paved | |
| — | |
| Wood Burning, Gas Starter |
Tax History
| Year | Property Taxes |
|---|---|
| 2010 | $10,320 |
| 2012 | $10,726 |
Contact Agent
Nearby Similar Homes
1543 Saint Marys Road, Green Oaks, Illinois 60048
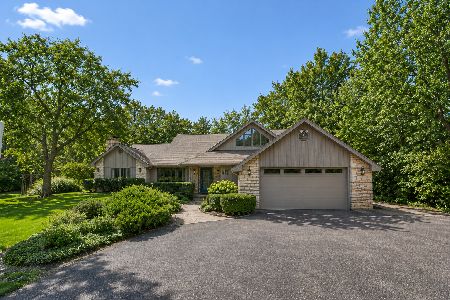
For Sale
$824,900
4 beds / 3.1 baths / 2,788 ft2
Single Family / Built: 1986
12
1270 Benson Lane, Green Oaks, Illinois 60048
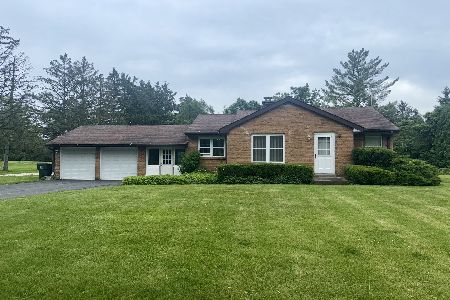
For Sale
$415,000
2 beds / 1.0 baths / 1,039 ft2
Single Family / Built: 1950
207
15670 Sprucewood Lane, Libertyville, Illinois 60048
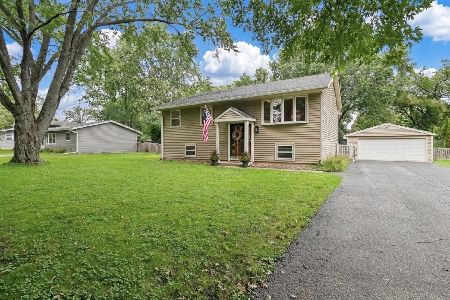
For Sale
$465,000
3 beds / 2.0 baths / 1,450 ft2
Single Family / Built: 1962
30
Nearby Sold Comparables
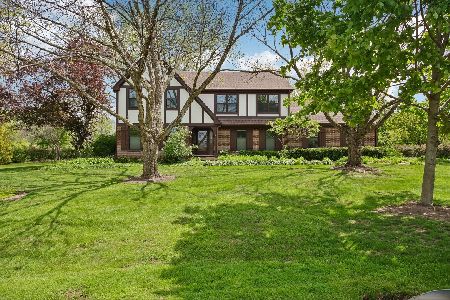
980 Oak Spring Lane, Libertyville, Illinois 60048

Sold
$534,900
5 beds / 3.1 baths / 3,002 ft2
Single Family / Built: 1971
2422
Contact Agent
Listing Provided By
RE/MAX Suburban
