

1131 Virginia Lane, Wilmette, Illinois 60091
Sorry, we are updating photos, please update this page in 15 minutes
$495,000
|
Sold
|
|
| Status: | Closed |
| Sqft: | 2,318 |
| Cost/Sqft: | $233 |
| Beds: | 4 |
| Baths: | 2 |
| Year Built: | 1952 |
| Property Taxes: | $10,644 |
| Days On Market: | 4990 |
| Lot Size: | 0,25 |
Description
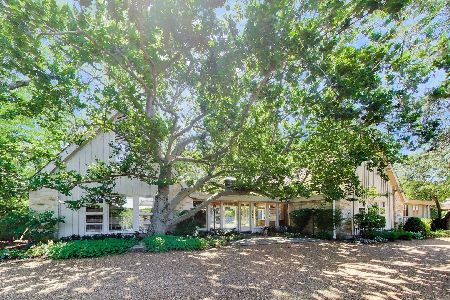
Red brick ranch on quiet cul de sac in Indian Hill Estates.Gracious living rm w/wood burning fireplace, opens to dining rm. Updated kit w/ sky light, built in desk & eating area. Fam rm opens to backyard patio & garden. Master bdrm w/2 family Bdrms & hall Ba. 4th bdrm & bath off of family rm, could also be used as a den or guest rm. Basement rec rm has a fireplace, laundry & wood shop. 2 car att garage.Make it yours!
Property Specifics
| Single Family | |
| — | |
| Ranch | |
| 1952 | |
| Partial | |
| Brick | |
| Asphalt | |
| — | |
| No | |
| 0.25 |
| Cook | |
| — | |
| 0 / Not Applicable | |
| None | |
| Lake Michigan, Public | |
| Public Sewer | |
| Central Air | |
| Forced Air | |
| 08284901 | |
| 05293020130000 |
Nearby Schools
| NAME: | DISTRICT: | DISTANCE: | |
|---|---|---|---|
|
Grade School
Avoca West Elementary School |
37 | — | |
|
Middle School
Marie Murphy School |
37 | Not in DB | |
|
High School
New Trier Twp H.s. Northfield/wi |
203 | Not in DB | |
Property History
| DATE: | EVENT: | PRICE: | SOURCE: |
|---|---|---|---|
| 21 May, 2013 | Sold | $495,000 | MRED MLS |
| 3 Apr, 2013 | Under contract | $539,000 | MRED MLS |
| — | Last price change | $549,000 | MRED MLS |
| 5 Mar, 2013 | Listed for sale | $549,000 | MRED MLS |
Sorry, we are updating photos, please update this page in 15 minutes
Room Specifics
All Bedroom Info:
Total Bedrooms: 4
Bedrooms Above Ground: 4
Bedrooms Below Ground: 0
Total Bedrooms: 4
Bedrooms Above Ground: 4
Bedrooms Below Ground: 0
Second Bedroom Info:
Dimensions: —
Location: —Dimensions: —
Floor Type: Hardwood
Third Bedroom Info:
Dimensions: —
Location: —Dimensions: —
Floor Type: Hardwood
Fourth Bedroom Info:
Dimensions: —
Location: —Dimensions: —
Floor Type: Carpet
Bathroom Info:
Full Bathrooms: 2
Partial Bathrooms: 0Full Bathrooms: 2
Bathroom Amenities: Separate Shower
Bathroom in Basement: 0
Dining Room Info:
Dimensions: —
Location: —Dimensions: —
Floor Type: Hardwood
Kitchen Info:
Dimensions: —
Location: —Dimensions: —
Floor Type: Ceramic Tile
Features: Eating Area-Table Space
Laundry Room Info:
Dimensions: —
Location: —Dimensions: —
Floor Type: Other
Living Room Info:
Dimensions: —
Location: —Dimensions: —
Floor Type: Hardwood
Family Room Info:
Dimensions: —
Location: —Dimensions: —
Floor Type: Carpet
Additional Rooms Info:
Rooms: Foyer, Mud Room, Recreation Room
Basement: PartialRooms: Foyer, Mud Room, Recreation Room
Other Specifics
| 2 | |
| Concrete Perimeter | |
| Garage | |
| — | |
| — | |
| — | |
| Patio, Storms/Screens | |
| Cul-De-Sac | |
| 106X99X112X94 | |
| Full,Unfinished | |
| None | |
| Skylight(s), Hardwood Floors, First Floor Bedroom, First Floor Full Bath | |
| Range, Dishwasher, Refrigerator, Freezer, Washer, Dryer | |
| Not in DB | |
| — | |
| — | |
| Wood Burning |
Tax History
| Year | Property Taxes |
|---|---|
| 2013 | $10,644 |
Contact Agent
Nearby Similar Homes
82 Woodley Road, Winnetka, Illinois 60093
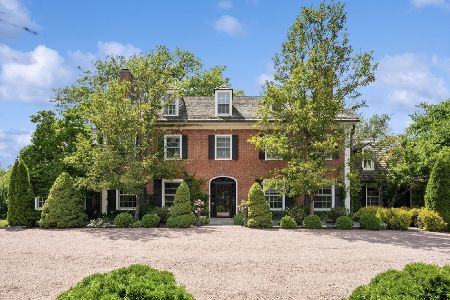
For Sale
$2,699,000
6 beds / 5.1 baths / 0 ft2
Single Family / Built: 1937
131
2929 Indianwood Road, Wilmette, Illinois 60091
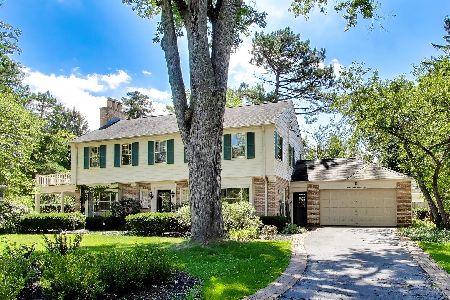
For Sale
$1,450,000
4 beds / 3.1 baths / 3,761 ft2
Single Family / Built: 1941
6
62 Woodley Road, Winnetka, Illinois 60093
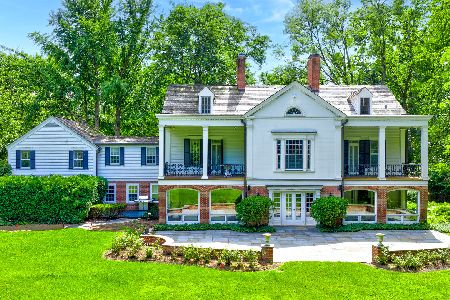
For Sale
$2,569,900
6 beds / 4.2 baths / 7,000 ft2
Single Family / Built: 1933
180
2910 Orchard Lane, Wilmette, Illinois 60091
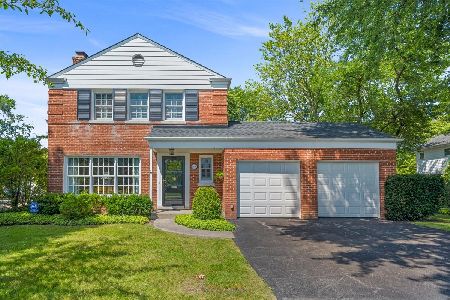
For Sale
$929,000
3 beds / 1.1 baths / 1,702 ft2
Single Family / Built: 1951
27
42 Woodley Road, Winnetka, Illinois 60093
For Sale
$2,250,000
4 beds / 3.3 baths / 4,225 ft2
Single Family / Built: 1965
21
Nearby Sold Comparables
1121 Virginia Lane, Wilmette, Illinois 60091

Sold
$584,500
3 beds / 2.0 baths / 0 ft2
Single Family / Built: 1951
7063
1121 Virginia Lane, Wilmette, Illinois 60091
Sold
$449,000
3 beds / 2.0 baths / 0 ft2
Single Family / Built: 1952
2967

Contact Agent
Listing Provided By
The Hudson Company
