

1131 Western Avenue, Park Ridge, Illinois 60068


$500,100
|
Sold
|
|
| Status: | Closed |
| Sqft: | 2,922 |
| Cost/Sqft: | $171 |
| Beds: | 4 |
| Baths: | 3 |
| Year Built: | 1964 |
| Property Taxes: | $10,598 |
| Days On Market: | 1934 |
| Lot Size: | 0,00 |
Description
SW Woods! Sun filled contemporary split level w/sub. All 4 beds are up. Vaulted ceiling in Living rooms/ brick fireplace. 3 seasons room off living room overlooks brick paver patio and fenced yard. Large maple kitchen w/granite counters and built in table. Lots of cabinets and counters! Great closets including wall of closets on 2nd floor hall. Hardwood floors under 2nd floor carpeting. Updated baths. Generous storage. Attached 2+ car garage is great for Chicago winters.
Property Specifics
| Single Family | |
| — | |
| Contemporary | |
| 1964 | |
| Partial | |
| Brick, Cedar | |
| Asphalt | |
| — | |
| No | |
| — |
| Cook | |
| — | |
| — / Not Applicable | |
| None | |
| Lake Michigan | |
| Public Sewer | |
| Central Air | |
| Natural Gas, Forced Air | |
| 11131060 | |
| 09353210190000 |
Nearby Schools
| NAME: | DISTRICT: | DISTANCE: | |
|---|---|---|---|
|
Grade School
George Washington Elementary Sch |
64 | — | |
|
Middle School
Lincoln Middle School |
64 | Not in DB | |
|
High School
Maine South High School |
207 | Not in DB | |
Property History
| DATE: | EVENT: | PRICE: | SOURCE: |
|---|---|---|---|
| 10 Sep, 2021 | Sold | $500,100 | MRED MLS |
| 19 Jul, 2021 | Under contract | $499,000 | MRED MLS |
| 16 Jul, 2021 | Listed for sale | $499,000 | MRED MLS |


Room Specifics
All Bedroom Info:
Total Bedrooms: 4
Bedrooms Above Ground: 4
Bedrooms Below Ground: 0
Total Bedrooms: 4
Bedrooms Above Ground: 4
Bedrooms Below Ground: 0
Second Bedroom Info:
Dimensions: —
Location: —Dimensions: —
Floor Type: Carpet
Third Bedroom Info:
Dimensions: —
Location: —Dimensions: —
Floor Type: Carpet
Fourth Bedroom Info:
Dimensions: —
Location: —Dimensions: —
Floor Type: Carpet
Bathroom Info:
Full Bathrooms: 3
Partial Bathrooms: 1Full Bathrooms: 3
Bathroom Amenities: —
Bathroom in Basement: 0
Dining Room Info:
Dimensions: —
Location: —Dimensions: —
Floor Type: Carpet
Kitchen Info:
Dimensions: —
Location: —Dimensions: —
Floor Type: Vinyl
Features: Eating Area-Table Space, Island, Granite Counters
Living Room Info:
Dimensions: —
Location: —Dimensions: —
Floor Type: Carpet
Family Room Info:
Dimensions: —
Location: —Dimensions: —
Floor Type: Carpet
Additional Rooms Info:
Rooms: Recreation Room, Foyer
Basement: PartialRooms: Recreation Room, Foyer
Other Specifics
| 2.5 | |
| Concrete Perimeter | |
| Garage | |
| — | |
| — | |
| — | |
| Patio | |
| — | |
| 57 X 132 | |
| — | |
| None | |
| Vaulted/Cathedral Ceilings, Hardwood Floors, Granite Counters | |
| Range, Microwave, Dishwasher, Refrigerator, Washer, Dryer, Disposal | |
| Not in DB | |
| — | |
| — | |
| Wood Burning, Attached Fireplace Doors/Screen |
Tax History
| Year | Property Taxes |
|---|---|
| 2021 | $10,598 |
Contact Agent
Nearby Similar Homes
1112 Knight Avenue, Park Ridge, Illinois 60068
For Sale
$1,400,000
4 beds / 4.1 baths / 3,568 ft2
Single Family / Built: —
242
1520 Oakton Street, Park Ridge, Illinois 60068
For Sale
$675,000
4 beds / 2.0 baths / 0 ft2
Single Family / Built: 1956
19
1507 Oakton Street, Park Ridge, Illinois 60068
For Sale
$549,000
3 beds / 2.0 baths / 1,248 ft2
Single Family / Built: 1961
16
1704 Marguerite Street, Park Ridge, Illinois 60068
For Sale
$1,025,000
4 beds / 4.0 baths / 4,928 ft2
Single Family / Built: 1953
58
8560 Clara Drive, Niles, Illinois 60714
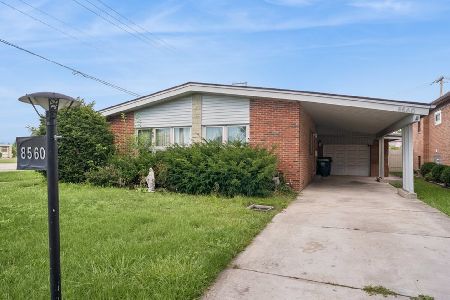
For Sale
$489,000
3 beds / 2.0 baths / 1,440 ft2
Single Family / Built: 1959
23
824 Shibley Avenue, Park Ridge, Illinois 60068
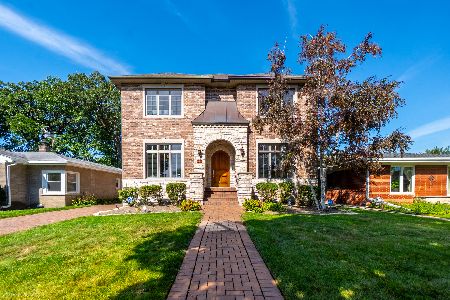
For Sale
$1,150,000
5 beds / 5.0 baths / 3,388 ft2
Single Family / Built: 2006
13
Nearby Sold Comparables
1137 Western Avenue, Park Ridge, Illinois 60068

Sold
$699,000
4 beds / 3.1 baths / 3,600 ft2
Single Family / Built: 1976
4582
1137 Western Avenue, Park Ridge, Illinois 60068
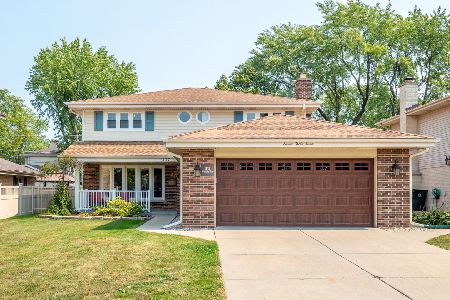
Sold
$750,000
4 beds / 3.1 baths / 3,804 ft2
Single Family / Built: 1978
1866
1137 Western Avenue, Park Ridge, Illinois 60068
Sold
$699,900
4 beds / 3.1 baths / 3,804 ft2
Single Family / Built: 1978
2746
1128 Knight Avenue, Park Ridge, Illinois 60068

Sold
$999,000
5 beds / 5.0 baths / 4,100 ft2
Single Family / Built: 2021
2078
Park Ridge, Illinois 60068
Sold
$450,000
4 beds / 2.1 baths / 2,539 ft2
Single Family / Built: 1974
5737
1136 Knight Avenue, Park Ridge, Illinois 60068
Sold
$278,000
2 beds / 1.1 baths / 0 ft2
Single Family / Built: 1956
4395
Contact Agent
Listing Provided By
@properties
