

11312 Equestrian Drive, Marengo, Illinois 60152
Sorry, we are updating photos, please update this page in 15 minutes
$356,000
|
Sold
|
|
| Status: | Closed |
| Sqft: | 2,350 |
| Cost/Sqft: | $157 |
| Beds: | 3 |
| Baths: | 4 |
| Year Built: | 2004 |
| Property Taxes: | $10,049 |
| Days On Market: | 4154 |
| Lot Size: | 2,20 |
Description
Custom brick and stone ranch on over 2 acres, 5 bdrm 3 1/2 bath, wood burning fireplace, hardwood floors, full finished basement. Kitchen has corian counters, maple cabinets w/upper and lower lighting, french doors open to agregate patio. Master bath includes jacuzzi, and heated floor.
Property Specifics
| Single Family | |
| — | |
| Ranch | |
| 2004 | |
| Full | |
| Brick, Stone | |
| Asphalt | |
| — | |
| No | |
| 2.2 |
| Mc Henry | |
| — | |
| 100 / Annual | |
| Insurance | |
| Private Well | |
| Septic-Private | |
| Central Air | |
| Natural Gas, Forced Air | |
| 08966438 | |
| 1732201008 |
Nearby Schools
| NAME: | DISTRICT: | DISTANCE: | |
|---|---|---|---|
|
Grade School
Riley Comm Cons School |
18 | — | |
|
Middle School
Riley Comm Cons School |
18 | Not in DB | |
|
High School
Marengo High School |
154 | Not in DB | |
Property History
| DATE: | EVENT: | PRICE: | SOURCE: |
|---|---|---|---|
| 4 Sep, 2015 | Sold | $356,000 | MRED MLS |
| 1 Jul, 2015 | Under contract | $369,900 | MRED MLS |
| 26 Jun, 2015 | Listed for sale | $369,900 | MRED MLS |
Sorry, we are updating photos, please update this page in 15 minutes
Room Specifics
All Bedroom Info:
Total Bedrooms: 5
Bedrooms Above Ground: 3
Bedrooms Below Ground: 2
Total Bedrooms: 5
Bedrooms Above Ground: 3
Bedrooms Below Ground: 2
Second Bedroom Info:
Dimensions: —
Location: —Dimensions: —
Floor Type: Carpet
Third Bedroom Info:
Dimensions: —
Location: —Dimensions: —
Floor Type: Carpet
Fourth Bedroom Info:
Dimensions: —
Location: —Dimensions: —
Floor Type: Carpet
Bathroom Info:
Full Bathrooms: 4
Partial Bathrooms: 1Full Bathrooms: 4
Bathroom Amenities: Separate Shower
Bathroom in Basement: 1
Kitchen Info:
Dimensions: —
Location: —Dimensions: —
Floor Type: Hardwood
Features: Eating Area-Table Space, Island, Pantry-Closet
Laundry Room Info:
Dimensions: —
Location: —Dimensions: —
Floor Type: Ceramic Tile
Living Room Info:
Dimensions: —
Location: —Dimensions: —
Floor Type: Hardwood
Family Room Info:
Dimensions: —
Location: —Dimensions: —
Floor Type: Carpet
Additional Rooms Info:
Rooms: Bedroom 5, Foyer, Office
Basement: FullRooms: Bedroom 5, Foyer, Office
Other Specifics
| 3 | |
| Concrete Perimeter | |
| Garage | |
| — | |
| — | |
| — | |
| Patio | |
| — | |
| 506X140X501X175 | |
| — | |
| Full | |
| Vaulted/Cathedral Ceilings, Hardwood Floors, First Floor Bedroom, First Floor Laundry, First Floor Full Bath | |
| Range, Microwave, Dishwasher, Refrigerator, Disposal, Trash Compactor | |
| Not in DB | |
| — | |
| — | |
| Wood Burning, Gas Starter |
Tax History
| Year | Property Taxes |
|---|---|
| 2015 | $10,049 |
Contact Agent
Nearby Similar Homes
Nearby Sold Comparables
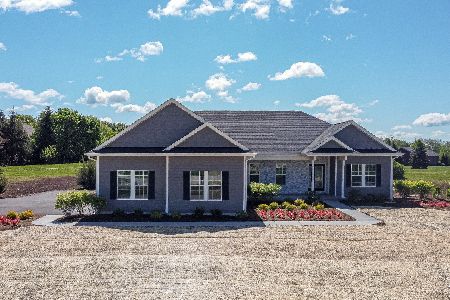
18401 Grismer Avenue, Marengo, Illinois 60152
Sold
$649,900
3 beds / 3.1 baths / 5,608 ft2
Single Family / Built: 2004
1711
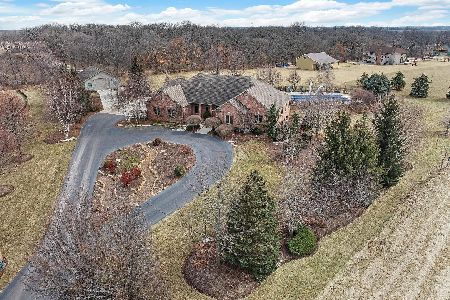
18319 Saddle Lane, Marengo, Illinois 60152

Sold
$320,000
3 beds / 3.1 baths / 3,100 ft2
Single Family / Built: 2009
5540
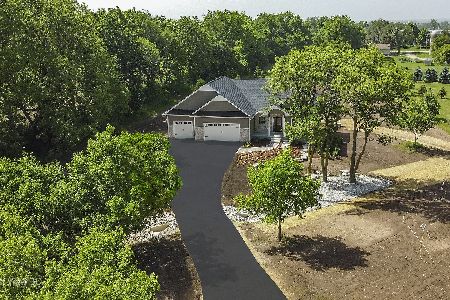
18414 Grismer Avenue, Marengo, Illinois 60152
Sold
$425,000
4 beds / 2.1 baths / 3,400 ft2
Single Family / Built: 2003
5011
18504 Grismer Avenue, Marengo, Illinois 60152
Sold
$365,000
3 beds / 3.1 baths / 2,336 ft2
Single Family / Built: 2003
4674
Contact Agent
Listing Provided By
RE/MAX Connections II
