

18319 Saddle Lane, Marengo, Illinois 60152
Sorry, we are updating photos, please update this page in 15 minutes
$304,000
|
Sold
|
|
| Status: | Closed |
| Sqft: | 3,100 |
| Cost/Sqft: | $103 |
| Beds: | 3 |
| Baths: | 4 |
| Year Built: | 2009 |
| Property Taxes: | $9,934 |
| Days On Market: | 5540 |
| Lot Size: | 2,12 |
Description
Striking 2 story custom home w/all the right #'s! 3 bedroom,3 1/2 baths,3 car garage, 2 fireplaces,2 acre lot !Dream chef kitchen w/SS appliances,granite, WI pantry.Formal LR/DR.,turret shaped den,master suite,laundry,1/2 bath on 1st floor.2 bedrooms,2 baths,loft family room w/FP,wet bar. 2 furnaces,2 CA. unfinished bonus room and walk-out basement for future expansion! 6 panel doors,tray and coffered ceilings.A 10!
Property Specifics
| Single Family | |
| — | |
| Contemporary | |
| 2009 | |
| Full, Walkout | |
| Brick, Cedar, Stone | |
| Asphalt | |
| — | |
| No | |
| 2.12 |
| Mc Henry | |
| — | |
| 500 / Annual | |
| Insurance | |
| Private Well | |
| Septic-Private | |
| Central Air | |
| Natural Gas, Forced Air | |
| 07900494 | |
| 1732251013 |
Nearby Schools
| NAME: | DISTRICT: | DISTANCE: | |
|---|---|---|---|
|
Grade School
Riley Comm Cons School |
18 | — | |
|
Middle School
Riley Comm Cons School |
18 | Not in DB | |
|
High School
Marengo High School |
154 | Not in DB | |
Property History
| DATE: | EVENT: | PRICE: | SOURCE: |
|---|---|---|---|
| 31 May, 2013 | Sold | $304,000 | MRED MLS |
| 22 Jan, 2013 | Under contract | $320,000 | MRED MLS |
| — | Last price change | $390,000 | MRED MLS |
| 9 Sep, 2011 | Listed for sale | $490,000 | MRED MLS |
Sorry, we are updating photos, please update this page in 15 minutes
Room Specifics
All Bedroom Info:
Total Bedrooms: 3
Bedrooms Above Ground: 3
Bedrooms Below Ground: 0
Total Bedrooms: 3
Bedrooms Above Ground: 3
Bedrooms Below Ground: 0
Second Bedroom Info:
Dimensions: —
Location: —Dimensions: —
Floor Type: Carpet
Third Bedroom Info:
Dimensions: —
Location: —Dimensions: —
Floor Type: Carpet
Bathroom Info:
Full Bathrooms: 4
Partial Bathrooms: 1Full Bathrooms: 4
Bathroom Amenities: Whirlpool, Double Sink, Double Shower
Bathroom in Basement: 0
Dining Room Info:
Dimensions: —
Location: —Dimensions: —
Floor Type: Carpet
Kitchen Info:
Dimensions: —
Location: —Dimensions: —
Floor Type: Hardwood
Features: Eating Area-Breakfast Bar, Eating Area-Table Space, Island, Pantry-Walk-in
Laundry Room Info:
Dimensions: —
Location: —Dimensions: —
Floor Type: Ceramic Tile
Living Room Info:
Dimensions: —
Location: —Dimensions: —
Floor Type: Carpet
Family Room Info:
Dimensions: —
Location: —Dimensions: —
Floor Type: Carpet
Additional Rooms Info:
Rooms: Den
Basement: Full, WalkoutRooms: Den
Other Specifics
| 3 | |
| Concrete Perimeter | |
| Garage | |
| — | |
| — | |
| — | |
| Hot Tub, Storms/Screens | |
| Cul-De-Sac | |
| 175'X524'X175'X512' | |
| — | |
| Full | |
| Vaulted/Cathedral Ceilings, Bar-Wet, Hardwood Floors, First Floor Bedroom, First Floor Laundry, First Floor Full Bath | |
| Range, Dishwasher, High End Refrigerator, Washer, Dryer, Stainless Steel Appliance(s) | |
| Not in DB | |
| Street Paved | |
| — | |
| Gas Log, Gas Starter |
Tax History
| Year | Property Taxes |
|---|---|
| 2013 | $9,934 |
Contact Agent
Nearby Similar Homes
Nearby Sold Comparables
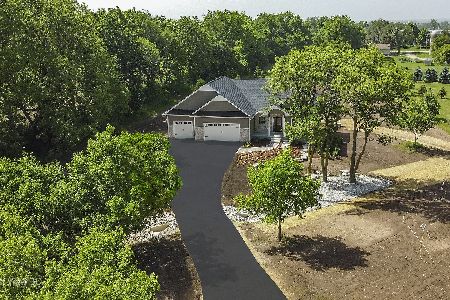
11312 Equestrian Drive, Marengo, Illinois 60152

Sold
$369,900
3 beds / 3.1 baths / 2,350 ft2
Single Family / Built: 2004
4154
18401 Grismer Avenue, Marengo, Illinois 60152
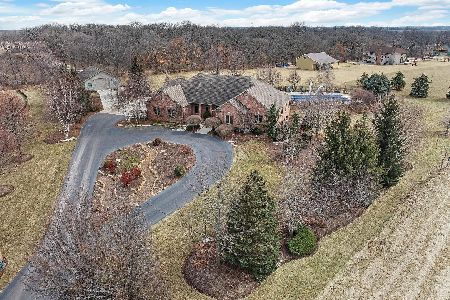
Sold
$649,900
3 beds / 3.1 baths / 5,608 ft2
Single Family / Built: 2004
1711
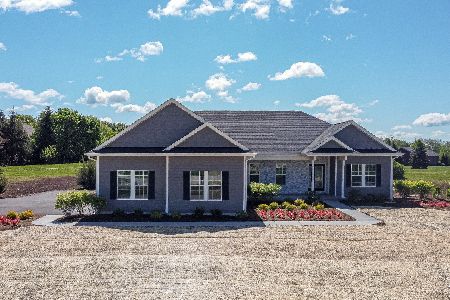
18450 Harmony Road, Marengo, Illinois 60152
Sold
$400,000
3 beds / 2.0 baths / 1,800 ft2
Single Family / Built: 1988
731
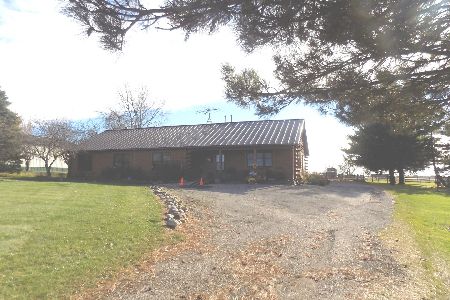
18409 Harmony Road, Marengo, Illinois 60152
Sold
$300,000
4 beds / 3.1 baths / 0 ft2
Single Family / Built: 1987
6973
Contact Agent
Listing Provided By
CENTURY 21 New Heritage
