

1132 Andover Court, Glendale Heights, Illinois 60139
Subdivision > Polo Club Pointe
Sorry, we are updating photos, please update this page in 15 minutes
$200,000
|
Sold
|
|
| Status: | Closed |
| Sqft: | 1,015 |
| Cost/Sqft: | $201 |
| Beds: | 2 |
| Baths: | 2 |
| Year Built: | 2002 |
| Property Taxes: | $4,863 |
| Days On Market: | 2922 |
| Lot Size: | 0,00 |
Description
POPULAR END UNIT PREMIER LOCATION. VIEWS OF POND AND WETLANDS. PRIVATE AND SECLUDED. NEUTRAL DECOR. VOLUME CEILINGS, OAK STAIRCASE 42" CABINETS.MANY BUILT INS. WIRED FOR SURROUND SOUND.OPEN LOFT COULD BE 3RD BR.OR PLENTY OF RM IN ENGLISH BASEMENT. 2 CAR ATT. GARAGE,GREAT LOCATION E-Z ACCESS TO I355, UP TRAIN STATION & NATURE TRAILS. GLEN ELLYN SCHOOLS. FURNACE REPLACED IN 12/18
Property Specifics
| Condos/Townhomes | |
| 1 | |
| — | |
| 2002 | |
| Full, English | |
| Vinyl Siding | |
| Asphalt | |
| CLARIDGE | |
| Yes | |
| — |
| Du Page | |
| Polo Club Pointe | |
| 307 / Monthly | |
| Insurance, Exterior Maintenance, Lawn Care, Snow Removal | |
| Lake Michigan | |
| Public Sewer | |
| Central Air | |
| Natural Gas, Forced Air | |
| 10121257 | |
| 0503112037 |
Nearby Schools
| NAME: | DISTRICT: | DISTANCE: | |
|---|---|---|---|
|
Grade School
Churchill Elementary School |
41 | — | |
|
Middle School
Hadley Junior High School |
41 | Not in DB | |
|
High School
Glenbard West High School |
87 | Not in DB | |
Property History
| DATE: | EVENT: | PRICE: | SOURCE: |
|---|---|---|---|
| 15 Mar, 2019 | Sold | $200,000 | MRED MLS |
| 4 Feb, 2019 | Under contract | $204,500 | MRED MLS |
| — | Last price change | $212,500 | MRED MLS |
| 25 Oct, 2018 | Listed for sale | $212,500 | MRED MLS |
Sorry, we are updating photos, please update this page in 15 minutes
Room Specifics
All Bedroom Info:
Total Bedrooms: 2
Bedrooms Above Ground: 2
Bedrooms Below Ground: 0
Total Bedrooms: 2
Bedrooms Above Ground: 2
Bedrooms Below Ground: 0
Second Bedroom Info:
Dimensions: —
Location: —Dimensions: —
Floor Type: Carpet
Bathroom Info:
Full Bathrooms: 2
Partial Bathrooms: 0Full Bathrooms: 2
Bathroom Amenities: —
Bathroom in Basement: 1
Dining Room Info:
Dimensions: —
Location: —Dimensions: —
Floor Type: Carpet
Kitchen Info:
Dimensions: —
Location: —Dimensions: —
Floor Type: Vinyl
Features: Eating Area-Breakfast Bar, Eating Area-Table Space
Laundry Room Info:
Dimensions: —
Location: —Dimensions: —
Floor Type: Vinyl
Living Room Info:
Dimensions: —
Location: —Dimensions: —
Floor Type: Carpet
Family Room Info:
Dimensions: —
Location: —Dimensions: —
Floor Type: Carpet
Additional Rooms Info:
Rooms: Loft
Basement: Full, EnglishRooms: Loft
Other Specifics
| 2 | |
| Concrete Perimeter | |
| Garage | |
| — | |
| — | |
| — | |
| Deck, End Unit | |
| Pond(s), Water View | |
| COMMON | |
| — | |
| Full | |
| Vaulted/Cathedral Ceilings, Laundry Hook-Up in Unit | |
| Range, Microwave, Dishwasher, Disposal | |
| Not in DB | |
| — | |
| Storage | |
| — |
Tax History
| Year | Property Taxes |
|---|---|
| 2019 | $4,863 |
Contact Agent
Nearby Similar Homes
139 Fairfield Lane, Carol Stream, Illinois 60188
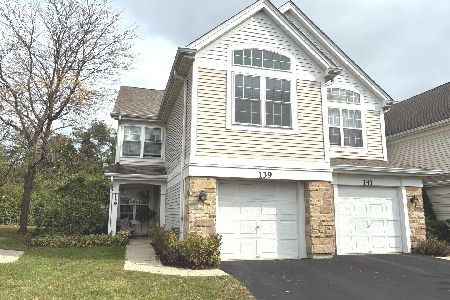
For Sale
$332,000
3 beds / 2.1 baths / 1,660 ft2
Condos/Townhomes / Built: 1995
9
1101 Camden Court, Glendale Heights, Illinois 60139
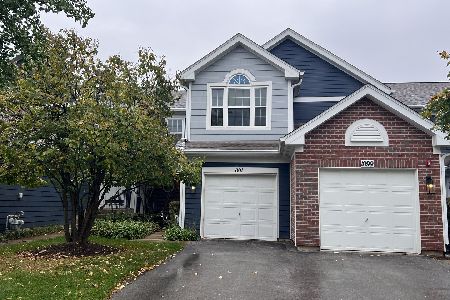
For Sale
$305,000
2 beds / 1.1 baths / 1,291 ft2
Condos/Townhomes / Built: 1994
9
Nearby Sold Comparables
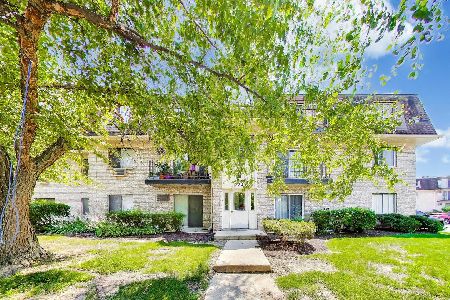
1124 Andover Court, Glendale Heights, Illinois 60139

Sold
$219,000
2 beds / 2.0 baths / 1,726 ft2
Condos/Townhomes / Built: 2002
3172
1114 Andover Court, Glendale Heights, Illinois 60139
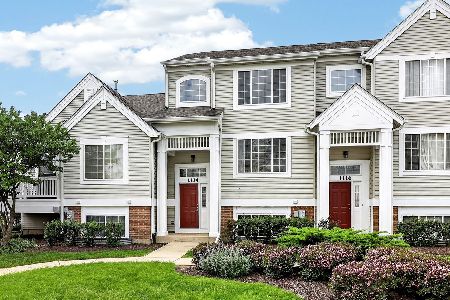
Sold
$329,900
3 beds / 3.0 baths / 1,176 ft2
Condos/Townhomes / Built: 2002
103
1118 Andover Court, Glendale Heights, Illinois 60139
Sold
$192,000
3 beds / 2.1 baths / 0 ft2
Condos/Townhomes / Built: 2000
6058
1130 Andover Court, Glendale Heights, Illinois 60139
Sold
$189,900
2 beds / 2.1 baths / 1,176 ft2
Condos/Townhomes / Built: 2002
3075
Glendale Heights, Illinois 60139
Sold
$130,500
2 beds / 2.1 baths / 0 ft2
Condos/Townhomes / Built: 2002
6127
1114 Andover Court, Glendale Heights, Illinois 60139
Sold
$225,000
3 beds / 3.0 baths / 1,176 ft2
Condos/Townhomes / Built: 2002
2770
Contact Agent
Listing Provided By
RE/MAX Action
