

1132 Longford Road, Bartlett, Illinois 60103


$205,000
|
Sold
|
|
| Status: | Closed |
| Sqft: | 1,320 |
| Cost/Sqft: | $163 |
| Beds: | 2 |
| Baths: | 2 |
| Year Built: | 1992 |
| Property Taxes: | $5,334 |
| Days On Market: | 2212 |
| Lot Size: | 0,00 |
Description
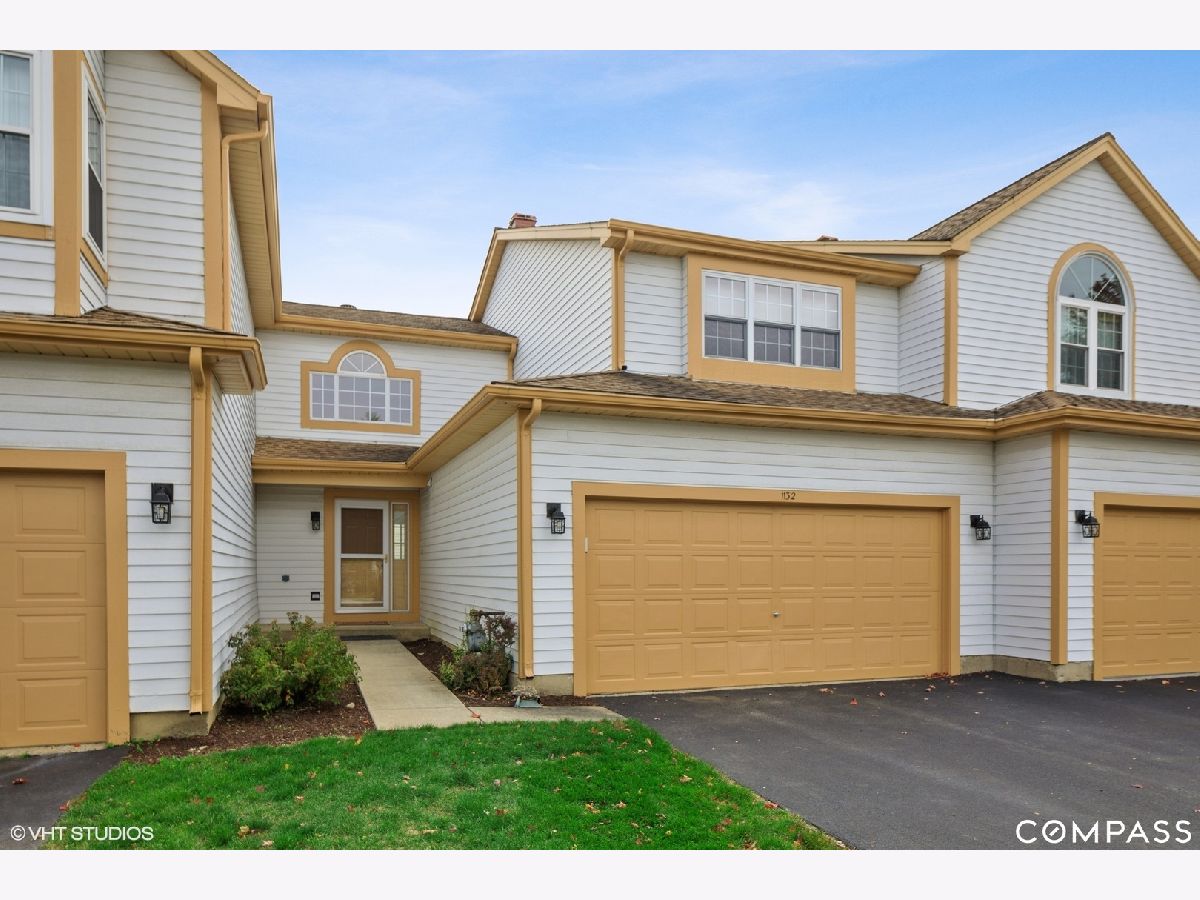
Move in ready town home, polished top to bottom. Enjoy easy living and a quiet cul-de-sac location in the neighborhood. Spacious, open floor plan on the first floor is accentuated with cathedral ceilings and tall windows for an abundance of natural light. Cozy up to the fireplace for a perfect night in. First floor laundry is conveniently located in the home. Oversized bedrooms with excellent closet space share a large bathroom with double vanity, soaking tub and stand in shower. The lower level offers a nook for a study area and ample space for entertaining. The storage room is drywalled and great to use as is, or can easily be converted to offer more living space. The patio off the eat in kitchen expands entertaining space and offers views of the landscaped backyard. 2 car attached garage and convenient location to schools, parks, Metra and shopping.
Property Specifics
| Condos/Townhomes | |
| 2 | |
| — | |
| 1992 | |
| Full | |
| Vinyl Siding | |
| Asphalt | |
| — | |
| No | |
| — |
| Du Page | |
| — | |
| 262 / Monthly | |
| Insurance, Exterior Maintenance, Lawn Care, Snow Removal | |
| Lake Michigan | |
| — | |
| Central Air | |
| Natural Gas | |
| 10894922 | |
| 0101427017 |
Nearby Schools
| NAME: | DISTRICT: | DISTANCE: | |
|---|---|---|---|
|
Grade School
Horizon Elementary School |
46 | — | |
|
Middle School
Tefft Middle School |
46 | Not in DB | |
|
High School
Bartlett High School |
46 | Not in DB | |
Property History
| DATE: | EVENT: | PRICE: | SOURCE: |
|---|---|---|---|
| 30 Nov, 2020 | Sold | $205,000 | MRED MLS |
| 28 Oct, 2020 | Under contract | $215,000 | MRED MLS |
| 19 Oct, 2020 | Listed for sale | $215,000 | MRED MLS |
Some photos of this home have been virtually staged.


Room Specifics
Total Bedrooms: 2
Bedrooms Above Ground: 2
Bedrooms Below Ground: 0
Dimensions: —
Floor Type: Carpet
Full Bathrooms: 2
Bathroom Amenities: Separate Shower, Double Sink, Soaking Tub
Bathroom in Basement: 0
Dimensions: —
Floor Type: Other
Dimensions: —
Floor Type: Other
Features: Eating Area-Table Space, Galley
Dimensions: —
Floor Type: Other
Dimensions: —
Floor Type: Carpet
Dimensions: —
Floor Type: Carpet
Rooms: Storage
Other Specifics
| 2 | |
| Concrete Perimeter | |
| Garage | |
| — | |
| — | |
| — | |
| — | |
| — | |
| 30 X 101 | |
| — | |
| — | |
| Vaulted/Cathedral Ceilings, Laundry Hook-Up in Unit, Storage | |
| Range, Microwave, Dishwasher, Refrigerator, Washer, Dryer, Disposal | |
| Not in DB | |
| — | |
| — | |
| Gas Starter |
Tax History
| Year | Property Taxes |
|---|---|
| 2020 | $5,334 |
Contact Agent
Nearby Similar Homes
Nearby Sold Comparables

Contact Agent
Listing Provided By
Compass
