

11322 Abbey Road, Mokena, Illinois 60448
Subdivision > Old Castle South
Sorry, we are updating photos, please update this page in 15 minutes
$402,500
|
Sold
|
|
| Status: | Closed |
| Sqft: | 2,957 |
| Cost/Sqft: | $145 |
| Beds: | 4 |
| Baths: | 4 |
| Year Built: | 1998 |
| Property Taxes: | $9,636 |
| Days On Market: | 4455 |
| Lot Size: | 0,35 |
Description
LARGE price reduction in this custom built Contemporary Home! Home Warranty Coverage including the Pool. Open concept chef's kitchen, eating, dining and front rm. Walk in pantry. Gas/wood FP in family rm has a view of the professional landscaped yard. Laundry/mud rm, 4 bed, Bonus rm off MB, 3 1/2 ba. Finished basement with custom cabinetry & wet bar. Separate storage area. 2 1/2 car with extra half bay, and so much more! LW East Dist 2015-16, New Boundary Central 2016-17.
Property Specifics
| Single Family | |
| — | |
| Contemporary | |
| 1998 | |
| Full | |
| Brick, Concrete | |
| Asphalt | |
| — | |
| No | |
| 0.35 |
| Will | |
| Old Castle South | |
| 0 / Not Applicable | |
| None | |
| Lake Michigan | |
| Public Sewer | |
| Central Air | |
| Natural Gas | |
| 08705085 | |
| 1909192040220000 |
Nearby Schools
| NAME: | DISTRICT: | DISTANCE: | |
|---|---|---|---|
|
Grade School
Mokena Elementary School |
159 | — | |
|
Middle School
Mokena Junior High School |
159 | Not in DB | |
|
High School
Lincoln-way Central High School |
210 | Not in DB | |
Property History
| DATE: | EVENT: | PRICE: | SOURCE: |
|---|---|---|---|
| 30 Sep, 2015 | Sold | $402,500 | MRED MLS |
| 19 Aug, 2015 | Under contract | $429,900 | MRED MLS |
| — | Last price change | $439,900 | MRED MLS |
| 17 Aug, 2014 | Listed for sale | $495,700 | MRED MLS |
Sorry, we are updating photos, please update this page in 15 minutes
Room Specifics
All Bedroom Info:
Total Bedrooms: 4
Bedrooms Above Ground: 4
Bedrooms Below Ground: 0
Total Bedrooms: 4
Bedrooms Above Ground: 4
Bedrooms Below Ground: 0
Second Bedroom Info:
Dimensions: —
Location: —Dimensions: —
Floor Type: Hardwood
Third Bedroom Info:
Dimensions: —
Location: —Dimensions: —
Floor Type: Carpet
Fourth Bedroom Info:
Dimensions: —
Location: —Dimensions: —
Floor Type: Carpet
Bathroom Info:
Full Bathrooms: 4
Partial Bathrooms: 1Full Bathrooms: 4
Bathroom Amenities: Whirlpool, Separate Shower
Bathroom in Basement: 1
Dining Room Info:
Dimensions: —
Location: —Dimensions: —
Floor Type: Hardwood
Kitchen Info:
Dimensions: —
Location: —Dimensions: —
Floor Type: Hardwood
Features: Island, Pantry-Walk-in
Laundry Room Info:
Dimensions: —
Location: —Dimensions: —
Floor Type: Ceramic Tile
Living Room Info:
Dimensions: —
Location: —Dimensions: —
Floor Type: Carpet
Family Room Info:
Dimensions: —
Location: —Dimensions: —
Floor Type: Carpet
Additional Rooms Info:
Rooms: Breakfast Room, Foyer, Office, Pantry, Recreation Room, Utility Room-Lower Level
Basement: FullRooms: Breakfast Room, Foyer, Office, Pantry, Recreation Room, Utility Room-Lower Level
Other Specifics
| 2.5 | |
| Concrete Perimeter | |
| Garage, Space/s | |
| — | |
| — | |
| — | |
| Patio, In Ground Pool, Storms/Screens, Outdoor Fireplace | |
| Fenced Yard, Landscaped | |
| 100X147 | |
| Unfinished | |
| Full | |
| Vaulted/Cathedral Ceilings, Bar-Wet, Hardwood Floors, First Floor Laundry | |
| Double Oven, Microwave, Dishwasher, Refrigerator, High End Refrigerator, Washer, Dryer, Disposal, Trash Compactor, Stainless Steel Appliance(s) | |
| Not in DB | |
| Sidewalks, Street Lights, Street Paved | |
| — | |
| Wood Burning, Attached Fireplace Doors/Screen, Gas Log, Gas Starter |
Tax History
| Year | Property Taxes |
|---|---|
| 2015 | $9,636 |
Contact Agent
Nearby Similar Homes
21195 Sage Brush Lane, Mokena, Illinois 60448
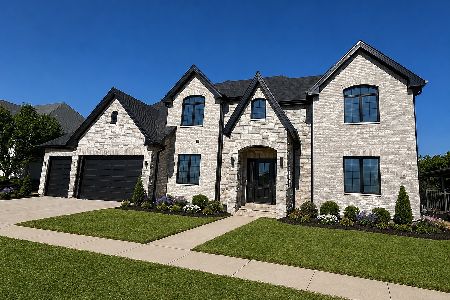
For Sale
$1,249,000
4 beds / 4.1 baths / 6,512 ft2
Single Family / Built: 2026
107
Nearby Sold Comparables
11301 Wexford Drive, Mokena, Illinois 60448

Sold
$479,000
5 beds / 3.1 baths / 3,600 ft2
Single Family / Built: 1998
3077
11311 Abbey Road, Mokena, Illinois 60448
Sold
$477,400
5 beds / 2.1 baths / 3,750 ft2
Single Family / Built: 1996
4549
11305 Abbey Road, Mokena, Illinois 60448
Sold
$489,900
5 beds / 3.1 baths / 3,730 ft2
Single Family / Built: 2003
2793
11344 Abbey Road, Mokena, Illinois 60448
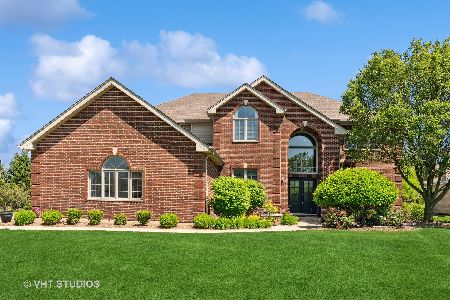
Sold
$695,000
4 beds / 4.1 baths / 3,605 ft2
Single Family / Built: 2001
1241
11344 Abbey Road, Mokena, Illinois 60448

Sold
$785,000
4 beds / 4.1 baths / 3,605 ft2
Single Family / Built: 2001
882
Contact Agent
Listing Provided By
Coldwell Banker The Real Estate Group
