

11324 Glenbrook Circle, Plainfield, Illinois 60585
Subdivision > Crossings At Wolf Creek
Sorry, we are updating photos, please update this page in 15 minutes
$350,000
|
Sold
|
|
| Status: | Closed |
| Sqft: | 3,047 |
| Cost/Sqft: | $121 |
| Beds: | 4 |
| Baths: | 4 |
| Year Built: | 2006 |
| Property Taxes: | $8,474 |
| Days On Market: | 4589 |
| Lot Size: | 0,00 |
Description
Amazing location that backs up to a Naperville park. Spectacular custom gourmet kitchen, cherry cabinets, granite, all Stainless appliances. Professionally finished basement with Theater room, game area, and craft desks. Upgraded lighting throughout. Stamped concrete patio with custom lighting, and pergola. Walk to Elementary school. Extremely close to shopping on Rt.59, and highway access nearby. Move in Perfect!
Property Specifics
| Single Family | |
| — | |
| — | |
| 2006 | |
| Full | |
| Aluminum Siding, Brick | |
| Asphalt | |
| MAPLEWOOD+ | |
| No | |
| 0 |
| Will | |
| Crossings At Wolf Creek | |
| 150 / Annual | |
| Other | |
| Lake Michigan | |
| Public Sewer, Sewer-Storm | |
| Central Air | |
| Natural Gas, Forced Air | |
| 08582437 | |
| 0701211010530000 |
Nearby Schools
| NAME: | DISTRICT: | DISTANCE: | |
|---|---|---|---|
|
Grade School
Freedom Elementary School |
202 | — | |
|
Middle School
Heritage Grove Middle School |
202 | Not in DB | |
|
High School
Plainfield North High School |
202 | Not in DB | |
Property History
| DATE: | EVENT: | PRICE: | SOURCE: |
|---|---|---|---|
| 19 May, 2014 | Sold | $350,000 | MRED MLS |
| 19 Apr, 2014 | Under contract | $369,500 | MRED MLS |
| 10 Apr, 2014 | Listed for sale | $369,500 | MRED MLS |
Sorry, we are updating photos, please update this page in 15 minutes
Room Specifics
All Bedroom Info:
Total Bedrooms: 4
Bedrooms Above Ground: 4
Bedrooms Below Ground: 0
Total Bedrooms: 4
Bedrooms Above Ground: 4
Bedrooms Below Ground: 0
Second Bedroom Info:
Dimensions: —
Location: —Dimensions: —
Floor Type: Carpet
Third Bedroom Info:
Dimensions: —
Location: —Dimensions: —
Floor Type: Carpet
Fourth Bedroom Info:
Dimensions: —
Location: —Dimensions: —
Floor Type: Carpet
Bathroom Info:
Full Bathrooms: 4
Partial Bathrooms: 2Full Bathrooms: 4
Bathroom Amenities: Separate Shower, Double Sink, Soaking Tub
Bathroom in Basement: 1
Dining Room Info:
Dimensions: —
Location: —Dimensions: —
Floor Type: Carpet
Kitchen Info:
Dimensions: —
Location: —Dimensions: —
Floor Type: Hardwood
Features: Eating Area-Breakfast Bar, Eating Area-Table Space, Island, Pantry-Closet
Laundry Room Info:
Dimensions: —
Location: —Dimensions: —
Floor Type: Vinyl
Living Room Info:
Dimensions: —
Location: —Dimensions: —
Floor Type: Carpet
Family Room Info:
Dimensions: —
Location: —Dimensions: —
Floor Type: Carpet
Additional Rooms Info:
Rooms: Den, Eating Area, Foyer, Recreation Room, Theatre Room
Basement: FullRooms: Den, Eating Area, Foyer, Recreation Room, Theatre Room
Other Specifics
| 3 | |
| Concrete Perimeter | |
| Garage | |
| — | |
| — | |
| — | |
| Patio, Stamped Concrete Patio, Storms/Screens | |
| Park Adjacent | |
| 71X142X80X172 | |
| — | |
| Full | |
| Vaulted/Cathedral Ceilings, Hardwood Floors, First Floor Laundry | |
| Range, Microwave, Dishwasher, Refrigerator, Washer, Dryer, Disposal | |
| Not in DB | |
| Sidewalks, Street Lights, Street Paved | |
| — | |
| Wood Burning, Gas Log, Gas Starter |
Tax History
| Year | Property Taxes |
|---|---|
| 2014 | $8,474 |
Contact Agent
Nearby Similar Homes
11423 Glenbrook Circle, Plainfield, Illinois 60585
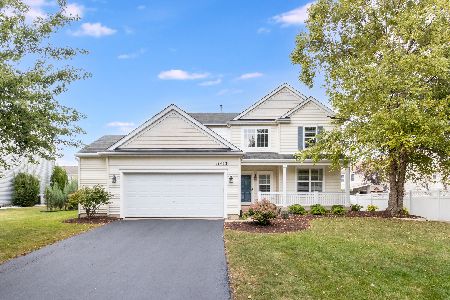
For Sale
$514,900
4 beds / 2.1 baths / 2,508 ft2
Single Family / Built: 2006
46
11616 Century Circle, Plainfield, Illinois 60585

For Sale
$1,499,999
4 beds / 4.0 baths / 4,000 ft2
Single Family / Built: —
759
11640 Century Circle, Plainfield, Illinois 60585

For Sale
$1,499,999
4 beds / 4.0 baths / 4,000 ft2
Single Family / Built: —
758
11819 Wolf Creek Lane, Plainfield, Illinois 60585
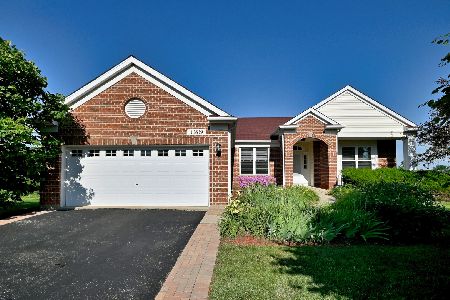
For Sale
$615,000
4 beds / 3.0 baths / 4,016 ft2
Single Family / Built: 2003
82
Nearby Sold Comparables
11325 Glenbrook Circle, Plainfield, Illinois 60585
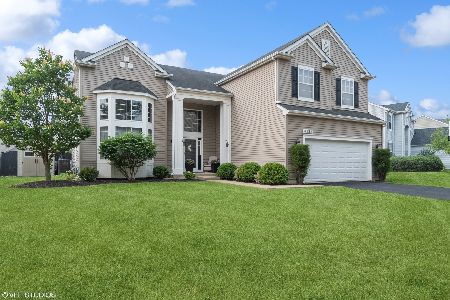
Sold
$585,000
4 beds / 3.1 baths / 3,600 ft2
Single Family / Built: 2006
1222
11320 Glenbrook Circle, Plainfield, Illinois 60585

Sold
$224,900
4 beds / 2.1 baths / 3,509 ft2
Single Family / Built: 2006
5572
11328 Glenbrook Circle, Plainfield, Illinois 60585
Sold
$370,000
4 beds / 3.1 baths / 2,690 ft2
Single Family / Built: 2006
3587
11328 Glenbrook Circle, Plainfield, Illinois 60585
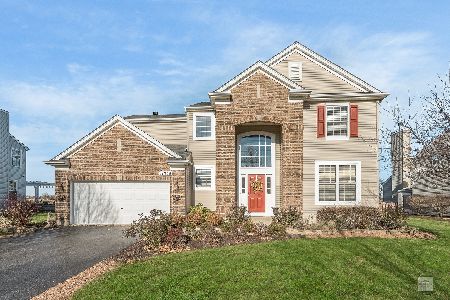
Sold
$405,000
4 beds / 3.1 baths / 2,690 ft2
Single Family / Built: 2006
2159
11318 Glenbrook Circle, Plainfield, Illinois 60585
Sold
$319,900
3 beds / 3.0 baths / 1,964 ft2
Single Family / Built: 2006
4604
11318 Glenbrook Circle, Plainfield, Illinois 60585

Sold
$490,000
3 beds / 3.0 baths / 2,112 ft2
Single Family / Built: 2006
1314
Contact Agent
Listing Provided By
Realty Clear Inc.
