

11423 Glenbrook Circle, Plainfield, Illinois 60585


$514,900
|
For Sale
|
|
| Status: | Contingent |
| Sqft: | 2,508 |
| Cost/Sqft: | $205 |
| Beds: | 4 |
| Baths: | 3 |
| Year Built: | 2006 |
| Property Taxes: | $9,736 |
| Lot Size: | 0,28 |
Description
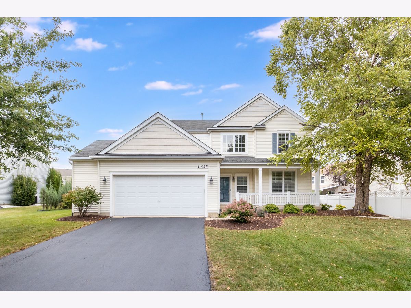
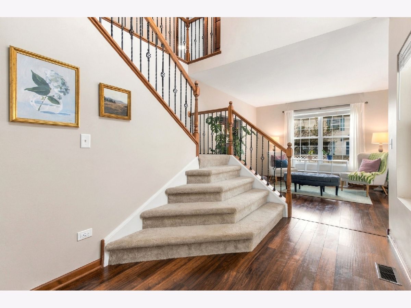
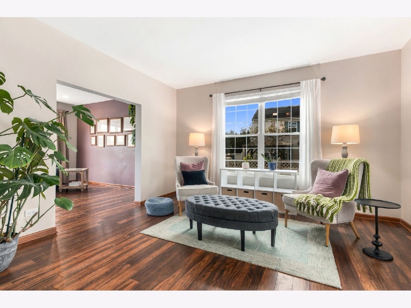
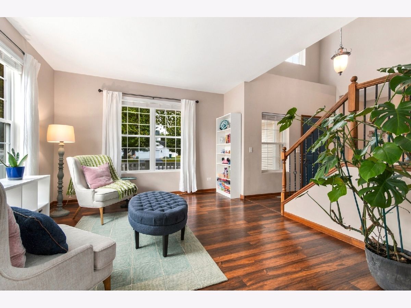
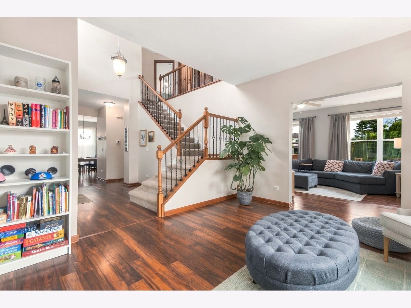
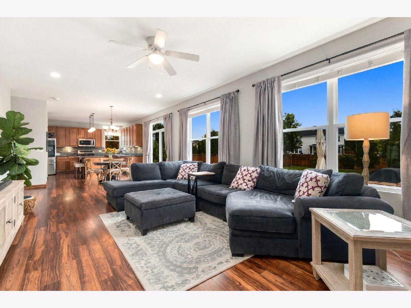
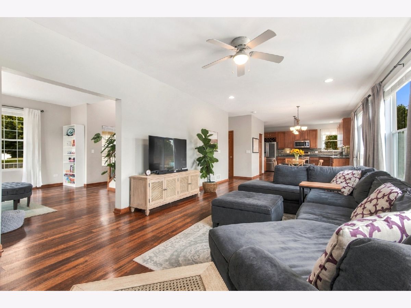
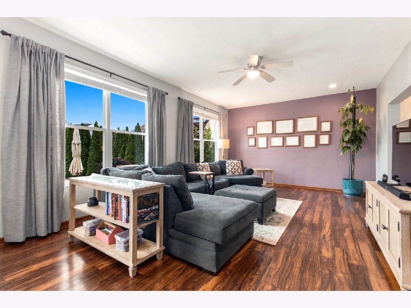
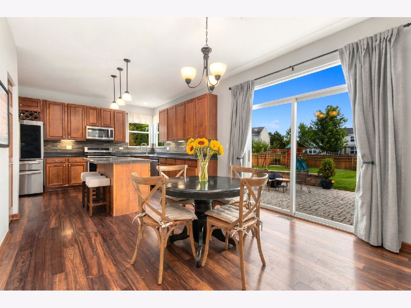
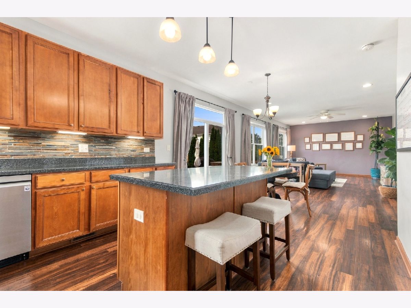
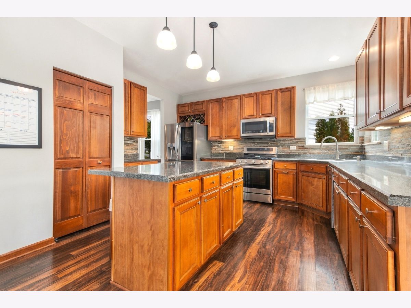
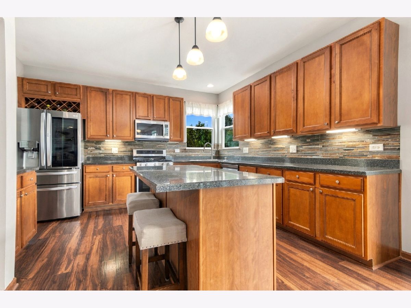
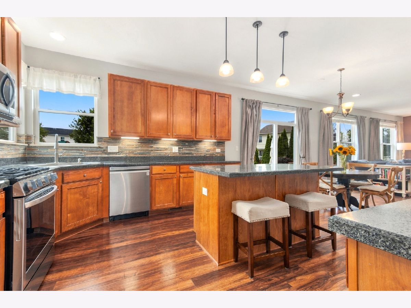
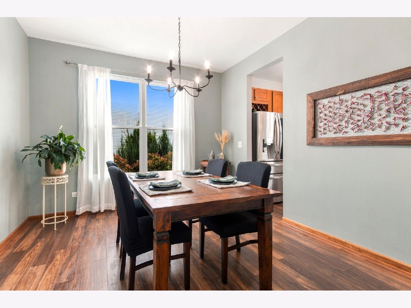
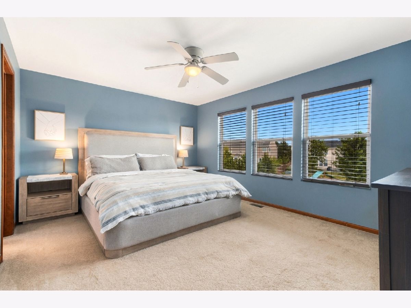
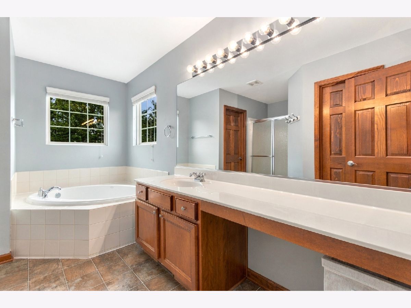
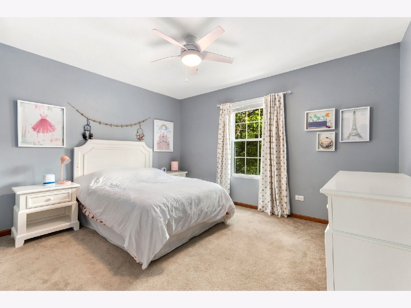
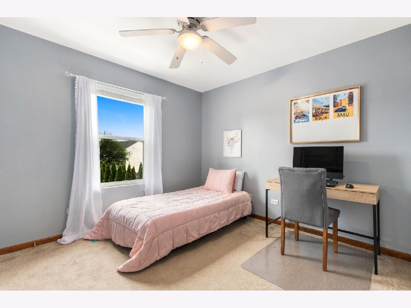
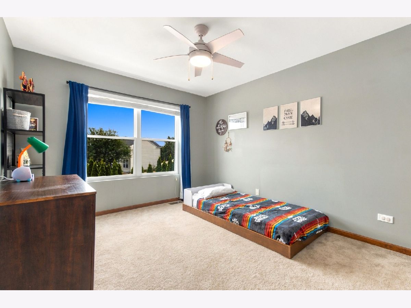
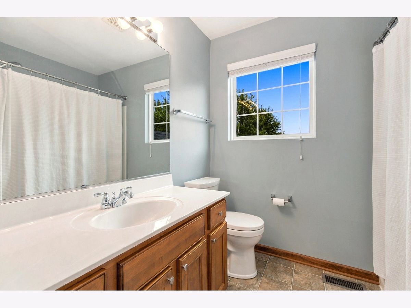
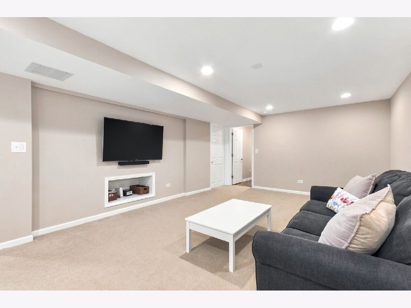
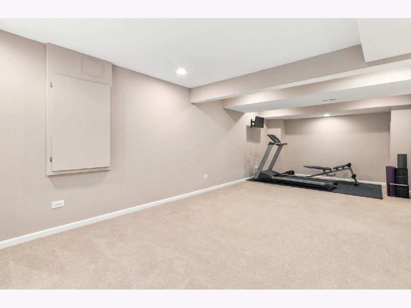
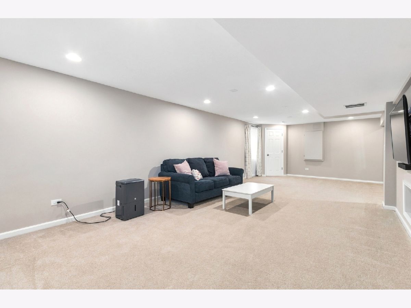
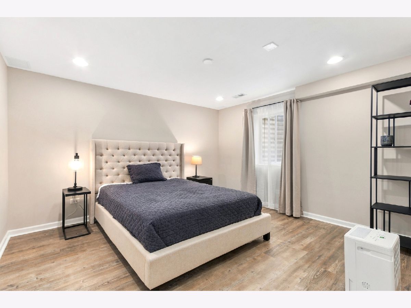
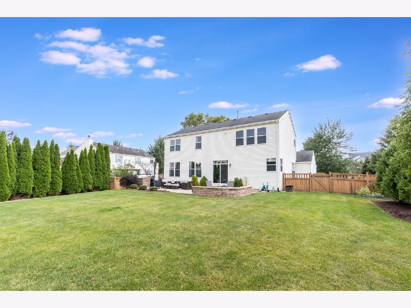
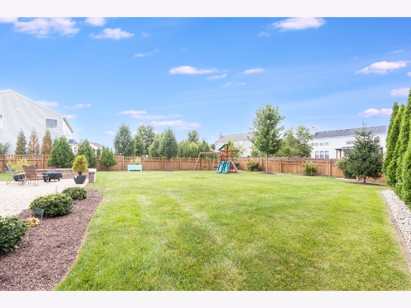
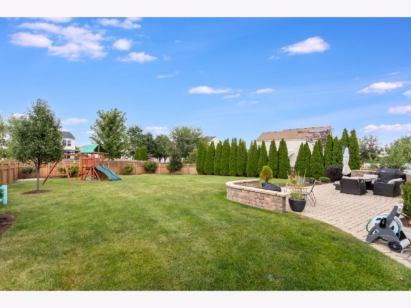
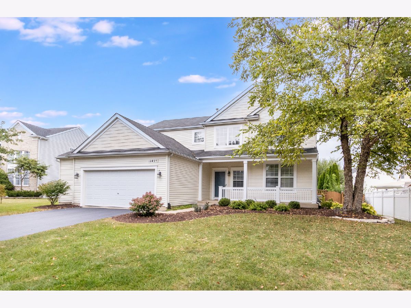
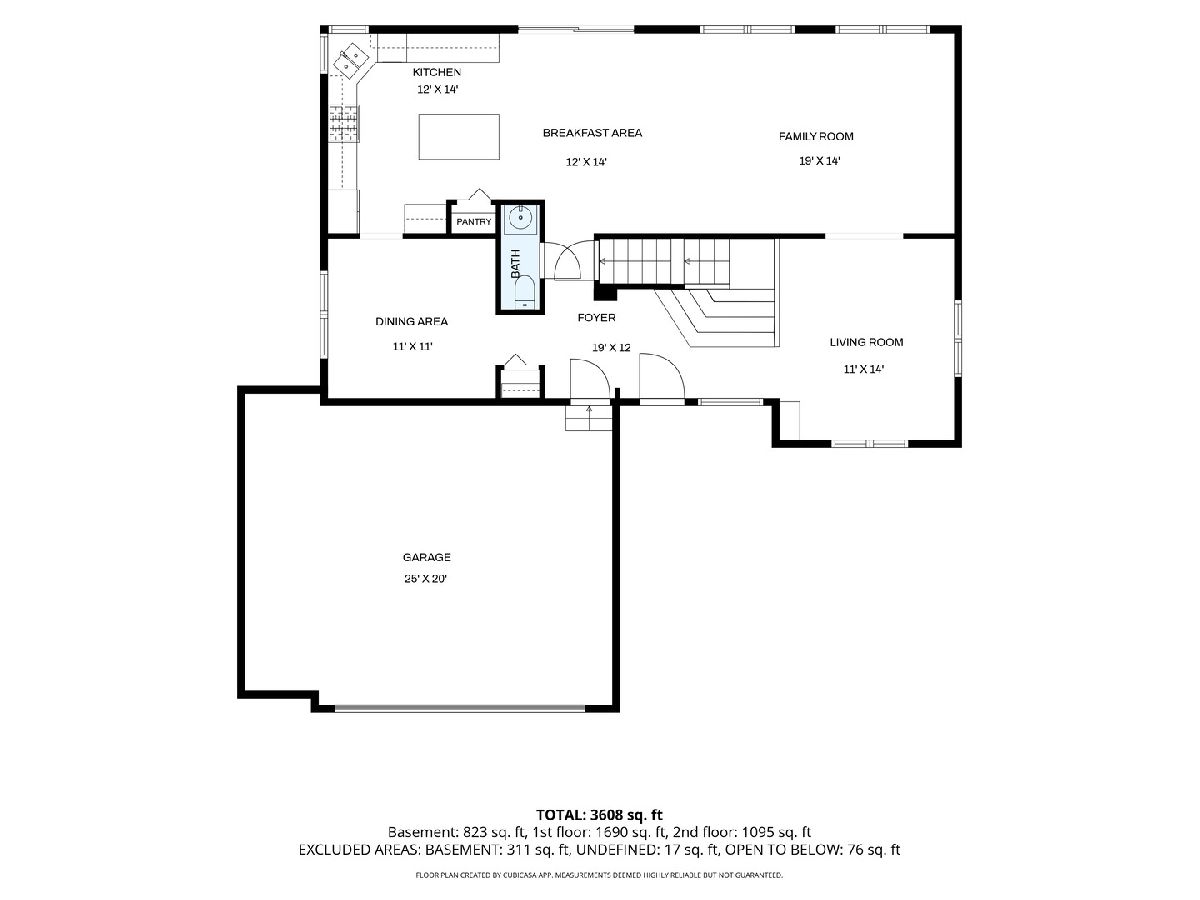
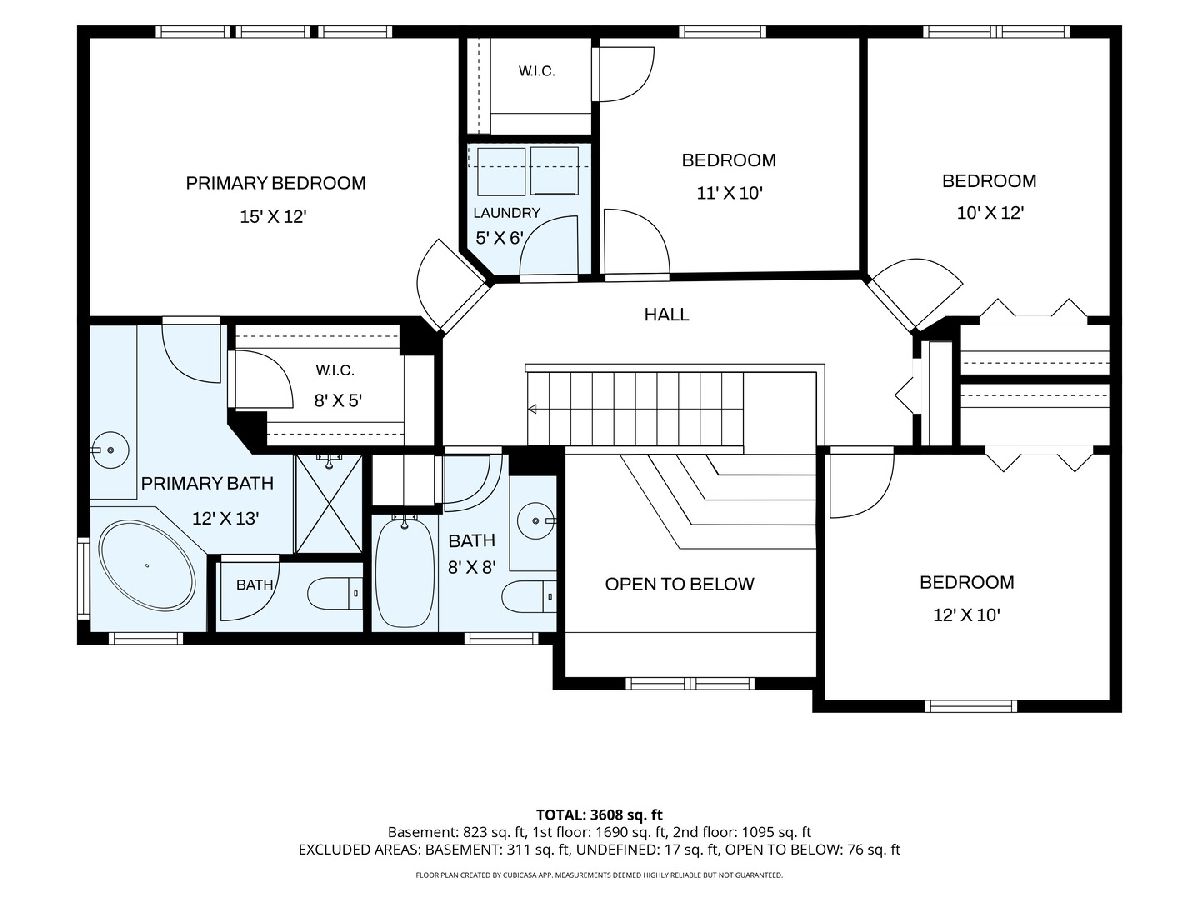
Beautifully maintained 4-bedroom home with a finished basement! This move-in-ready home features a dramatic 2-story foyer, 9' ceilings, and LVP flooring throughout the first floor. The gourmet kitchen offers a large island, perfect for entertaining, and opens to a bright and inviting family room filled with natural light. Formal dining room conveniently located off the kitchen. The spacious owner's suite features a walk-in closet and private bath with a large soaking tub and separate shower. The finished basement provides additional living space with a 5th bedroom/office, recreation room, and ample storage and a rough in for a future bathroom. Enjoy the professionally landscaped yard with a backyard featuring a paver patio, playset and tall privacy fence-ideal for relaxing or entertaining. Conveniently located near parks, schools, highways, shopping, and restaurants.
Property Specifics
| Single Family | |
| — | |
| Traditional | |
| 2006 | |
| Finished, Full | |
| Vinyl Siding | |
| — | |
| — | |
| No | |
| 0.28 |
| Will | |
| Crossings At Wolf Creek | |
| 273 / Annual | |
| Other | |
| Lake Michigan | |
| Public Sewer | |
| Central Air | |
| Natural Gas, Forced Air | |
| 12762169 | |
| 0701211090050000 |
Nearby Schools
| NAME: | DISTRICT: | DISTANCE: | |
|---|---|---|---|
|
Grade School
Freedom Elementary School |
202 | — | |
|
Middle School
Heritage Grove Middle School |
202 | Not in DB | |
|
High School
Plainfield North High School |
202 | Not in DB | |
Room Specifics
Total Bedrooms: 5
Bedrooms Above Ground: 4
Bedrooms Below Ground: 1
Dimensions: 12X15
Floor Type: Carpet
Dimensions: 11X13
Floor Type: Carpet
Dimensions: 11X12
Floor Type: Carpet
Dimensions: 10X11
Floor Type: Carpet
Full Bathrooms: 3
Bathroom Amenities: Double Sink, Soaking Tub
Bathroom in Basement: 0
Dimensions: 11X11
Floor Type: Vinyl
Dimensions: 14X14
Floor Type: Wood Laminate
Features: Eating Area-Table Space, Island, Pantry-Closet
Dimensions: 5X6
Floor Type: Vinyl
Dimensions: 11X14
Floor Type: Wood Laminate
Dimensions: 10X14
Floor Type: Wood Laminate
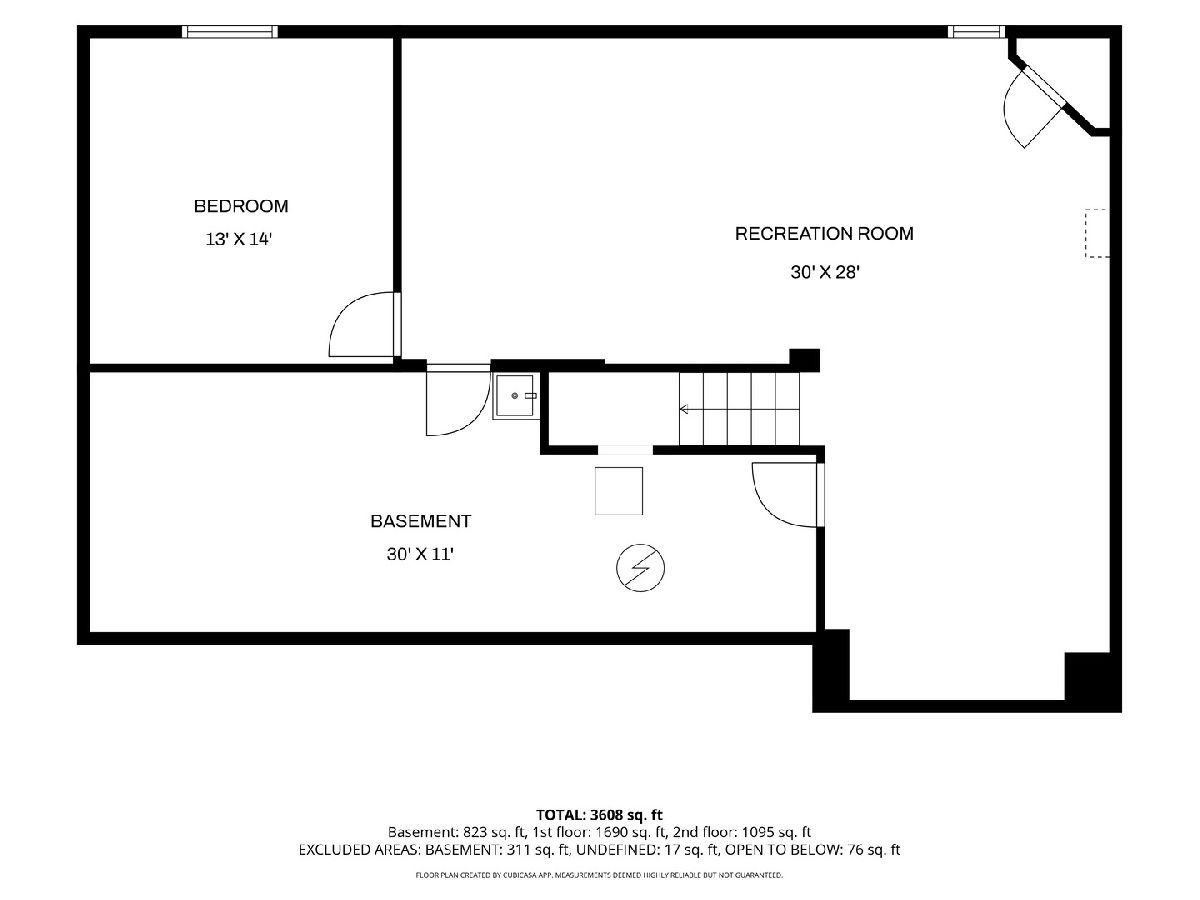
Rooms: Recreation Room, Bedroom 5, Eating Area
Name: Recreation Room
Dimensions: 30X28
Floor Type: Carpet
Name: Bedroom 5
Dimensions: 13X14
Floor Type: Carpet
Name: Eating Area
Dimensions: 12X14
Floor Type: Vinyl
Other Specifics
| 2.5 | |
| — | |
| Garage Door Opener, Garage Owned, Attached, Garage | |
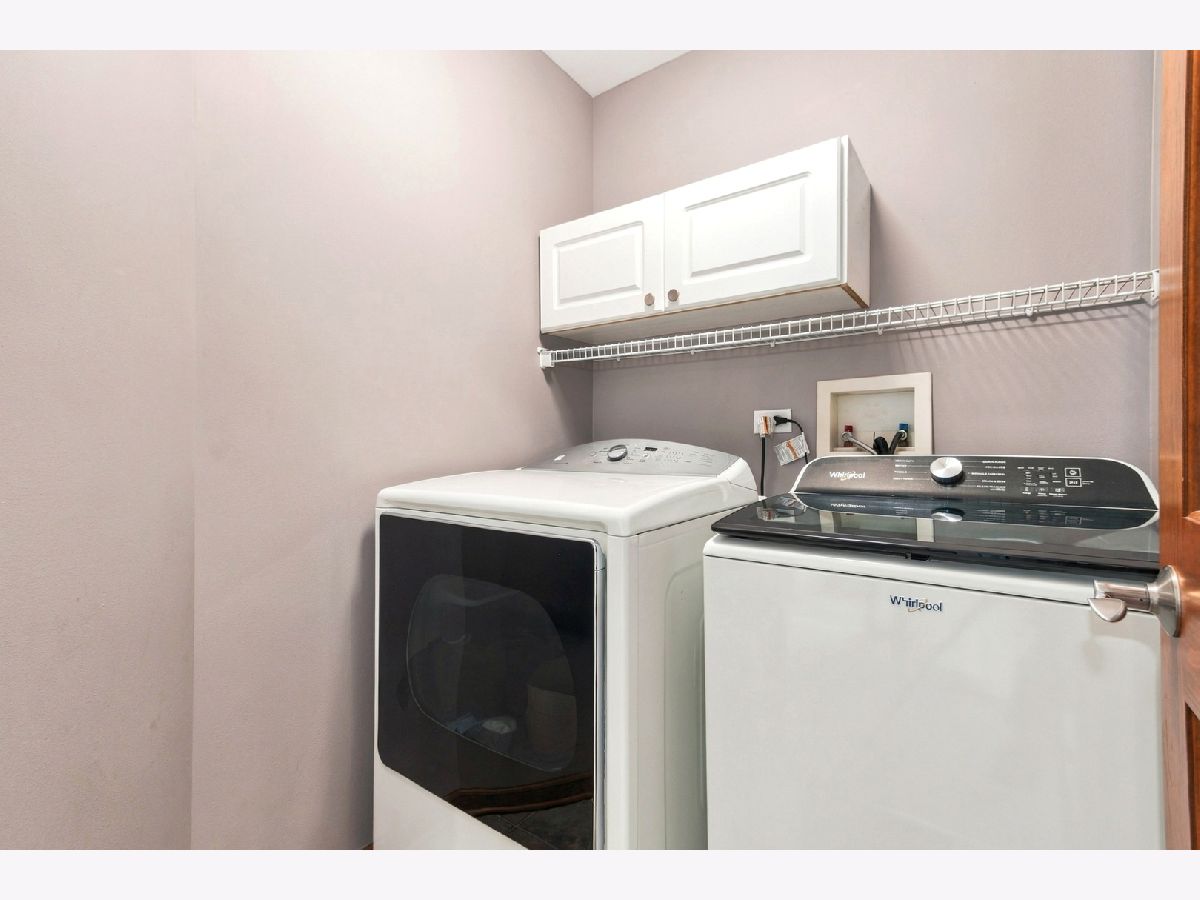
| Upper Level, Gas Dryer Hookup | |
| — | |
| Patio | |
| Fenced | |
| — | |
| Landscaped | |
| 78 X 55 X 94 X 82 X 154 | |
| — | |
| Full | |
| Cathedral Ceiling(s) | |
| Range, Microwave, Dishwasher, Refrigerator, Washer, Dryer, Disposal, Stainless Steel Appliance(s), Humidifier | |
| Not in DB | |
| — | |
| — | |
| — |
Contact Agent
Nearby Similar Homes


Nearby Sold Comparables

Contact Agent
Listing Provided By
Coldwell Banker Real Estate Group
