

11328 Cindy Drive, Plainfield, Illinois 60585
Subdivision > Sunny Farm Acres
Sorry, we are updating photos, please update this page in 15 minutes
$343,500
|
Sold
|
|
| Status: | Closed |
| Sqft: | 3,150 |
| Cost/Sqft: | $116 |
| Beds: | 4 |
| Baths: | 3 |
| Year Built: | 2003 |
| Property Taxes: | $11,348 |
| Days On Market: | 4166 |
| Lot Size: | 0,75 |
Description
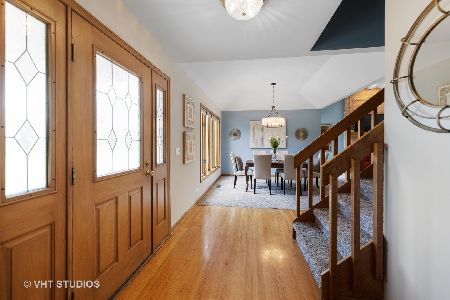
Custom Built All Brick Home! Two Story Foyer w/ Front & Rear Staircases! Great Kitchen w/ SS App. / Maple Cabinets Spacious FR w/ Vaulted Ceiling, Skylights, Surround Sound.Master BR w/ Sep.Shower, WIC. Spacious BR's, 4th BR w/ sit rm/play rm. Full / English Basement / 9 ft ceilings/ Whole HS Filtration System. Brick paver patio/ Lush Landscape/ Awesome Yard by landscape architect.
Property Specifics
| Single Family | |
| — | |
| Traditional | |
| 2003 | |
| Full, English | |
| Brick | |
| Asphalt | |
| — | |
| No | |
| 0.75 |
| Will | |
| Sunny Farm Acres | |
| 0 / Not Applicable | |
| None | |
| Private Well | |
| Septic-Private | |
| Central Air | |
| Natural Gas, Forced Air | |
| 08939185 | |
| 0701192510020000 |
Nearby Schools
| NAME: | DISTRICT: | DISTANCE: | |
|---|---|---|---|
|
Grade School
East View Elementary School |
308 | — | |
|
Middle School
Bednarcik Junior High School |
308 | Not in DB | |
|
High School
Oswego East High School |
308 | Not in DB | |
Property History
| DATE: | EVENT: | PRICE: | SOURCE: |
|---|---|---|---|
| 29 Jul, 2015 | Sold | $343,500 | MRED MLS |
| 25 Jun, 2015 | Under contract | $365,000 | MRED MLS |
| 1 Jun, 2015 | Listed for sale | $365,000 | MRED MLS |
Sorry, we are updating photos, please update this page in 15 minutes
Room Specifics
All Bedroom Info:
Total Bedrooms: 4
Bedrooms Above Ground: 4
Bedrooms Below Ground: 0
Total Bedrooms: 4
Bedrooms Above Ground: 4
Bedrooms Below Ground: 0
Second Bedroom Info:
Dimensions: —
Location: —Dimensions: —
Floor Type: Carpet
Third Bedroom Info:
Dimensions: —
Location: —Dimensions: —
Floor Type: Carpet
Fourth Bedroom Info:
Dimensions: —
Location: —Dimensions: —
Floor Type: Carpet
Bathroom Info:
Full Bathrooms: 3
Partial Bathrooms: 1Full Bathrooms: 3
Bathroom Amenities: Separate Shower
Bathroom in Basement: 0
Dining Room Info:
Dimensions: —
Location: —Dimensions: —
Floor Type: Carpet
Kitchen Info:
Dimensions: —
Location: —Dimensions: —
Floor Type: Ceramic Tile
Features: Island, Pantry-Closet
Laundry Room Info:
Dimensions: —
Location: —Dimensions: —
Floor Type: Ceramic Tile
Living Room Info:
Dimensions: —
Location: —Dimensions: —
Floor Type: Carpet
Family Room Info:
Dimensions: —
Location: —Dimensions: —
Floor Type: Carpet
Additional Rooms Info:
Rooms: Breakfast Room, Office, Sitting Room
Basement: Full, EnglishRooms: Breakfast Room, Office, Sitting Room
Other Specifics
| 3 | |
| Concrete Perimeter | |
| Garage | |
| — | |
| — | |
| — | |
| Brick Paver Patio, Storms/Screens | |
| Landscaped | |
| 81X87X17X175X222X151 | |
| Unfinished | |
| Full | |
| Vaulted/Cathedral Ceilings, Skylight(s), Hardwood Floors, Second Floor Laundry | |
| Range, Microwave, Dishwasher, Refrigerator, Washer, Dryer, Stainless Steel Appliance(s) | |
| Not in DB | |
| Street Paved | |
| — | |
| Wood Burning, Gas Starter |
Tax History
| Year | Property Taxes |
|---|---|
| 2015 | $11,348 |
Contact Agent
Nearby Similar Homes
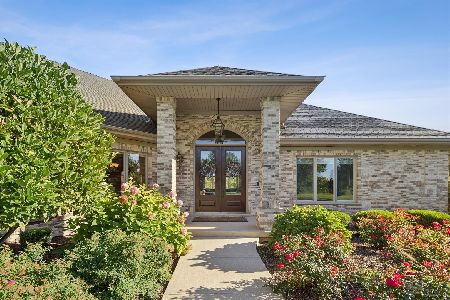
25860 Prairie Hill Lane, Plainfield, Illinois 60585
For Sale
$1,199,000
4 beds / 3.2 baths / 6,800 ft2
Single Family / Built: 2006
19
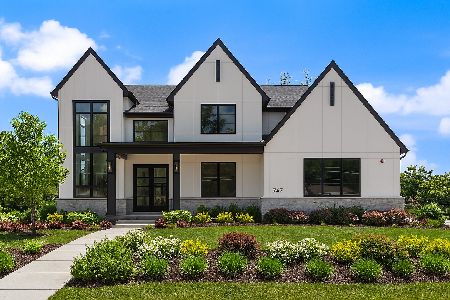
25846 W Prairie Hill Lane, Plainfield, Illinois 60585
For Sale
$1,799,900
4 beds / 3.1 baths / 3,600 ft2
Single Family / Built: 2026
372
Nearby Sold Comparables
11341 Cindy Court, Plainfield, Illinois 60585

Sold
$650,000
4 beds / 4.0 baths / 3,627 ft2
Single Family / Built: 2007
1933
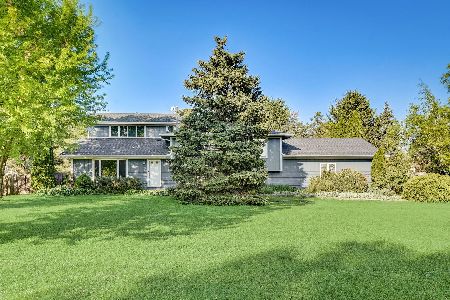
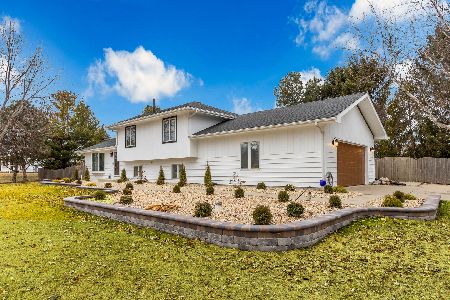
11413 Kristi Drive, Plainfield, Illinois 60585
Sold
$632,500
4 beds / 3.1 baths / 2,861 ft2
Single Family / Built: 1988
242
11401 Cindy Court, Plainfield, Illinois 60544

Sold
$159,900
4 beds / 3.1 baths / 4,091 ft2
Single Family / Built: 2003
5433
11401 Cindy Court, Plainfield, Illinois 60585
Sold
$349,900
5 beds / 4.1 baths / 4,103 ft2
Single Family / Built: 2002
2582
11348 Kristi Drive, Plainfield, Illinois 60585
Sold
$474,900
3 beds / 2.2 baths / 2,384 ft2
Single Family / Built: 1995
1887
Contact Agent
Listing Provided By
Berkshire Hathaway HomeServices Elite Realtors
