

1133 Charlene Lane, Schaumburg, Illinois 60193
Subdivision > Hill N Dale
Sorry, we are updating photos, please update this page in 15 minutes
$249,000
|
Sold
|
|
| Status: | Closed |
| Sqft: | 1,490 |
| Cost/Sqft: | $168 |
| Beds: | 4 |
| Baths: | 2 |
| Year Built: | 1973 |
| Property Taxes: | $6,951 |
| Days On Market: | 4481 |
| Lot Size: | 0,23 |
Description
Adorable!Call this home!Turn Key Condition!Close to shopping, dining and Highways!Wonderful Living room space open to the dining room -great for entertaining! Eat-in Kitchen shines like a new penny!4 Bedrooms & Full Bath on 2nd level. Finished Family room in the lower level w/hand painted mural - fun party space! Cement Crawl - excellent storage space! Park-like backyard with patio & mature landscape!Storage Shed!
Property Specifics
| Single Family | |
| — | |
| — | |
| 1973 | |
| Partial | |
| Frame | |
| Asphalt | |
| — | |
| No | |
| 0.23 |
| Cook | |
| Hill N Dale | |
| 0 / Not Applicable | |
| None | |
| Public | |
| Public Sewer | |
| Central Air | |
| Radiant | |
| 08676759 | |
| 07213030020000 |
Nearby Schools
| NAME: | DISTRICT: | DISTANCE: | |
|---|---|---|---|
|
Grade School
Thomas Dooley Elementary School |
54 | — | |
|
Middle School
Jane Addams Junior High School |
54 | Not in DB | |
|
High School
Schaumburg High School |
211 | Not in DB | |
Property History
| DATE: | EVENT: | PRICE: | SOURCE: |
|---|---|---|---|
| 28 Oct, 2014 | Sold | $249,000 | MRED MLS |
| 4 Sep, 2014 | Under contract | $250,000 | MRED MLS |
| 18 Jul, 2014 | Listed for sale | $250,000 | MRED MLS |
Sorry, we are updating photos, please update this page in 15 minutes
Room Specifics
All Bedroom Info:
Total Bedrooms: 4
Bedrooms Above Ground: 4
Bedrooms Below Ground: 0
Total Bedrooms: 4
Bedrooms Above Ground: 4
Bedrooms Below Ground: 0
Second Bedroom Info:
Dimensions: —
Location: —Dimensions: —
Floor Type: Carpet
Third Bedroom Info:
Dimensions: —
Location: —Dimensions: —
Floor Type: Carpet
Fourth Bedroom Info:
Dimensions: —
Location: —Dimensions: —
Floor Type: Carpet
Bathroom Info:
Full Bathrooms: 2
Partial Bathrooms: 1Full Bathrooms: 2
Bathroom Amenities: —
Bathroom in Basement: 1
Dining Room Info:
Dimensions: —
Location: —Dimensions: —
Floor Type: Carpet
Kitchen Info:
Dimensions: —
Location: —Dimensions: —
Floor Type: Ceramic Tile
Features: Eating Area-Table Space, Pantry-Closet
Living Room Info:
Dimensions: —
Location: —Dimensions: —
Floor Type: Carpet
Family Room Info:
Dimensions: —
Location: —Dimensions: —
Floor Type: Carpet
Additional Rooms Info:
Rooms: No additional rooms
Basement: PartialRooms: No additional rooms
Other Specifics
| 2 | |
| Concrete Perimeter | |
| Garage | |
| — | |
| — | |
| — | |
| Patio, Storms/Screens | |
| Landscaped | |
| 10010 | |
| — | |
| — | |
| — | |
| Range, Microwave, Dryer, Disposal | |
| Not in DB | |
| — | |
| — | |
| — |
Tax History
| Year | Property Taxes |
|---|---|
| 2014 | $6,951 |
Contact Agent
Nearby Similar Homes
Schaumburg, Illinois 60193
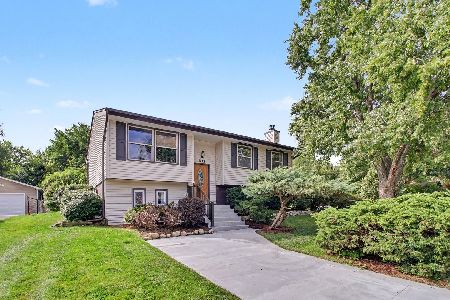
For Sale
$398,500
4 beds / 1.1 baths / 1,900 ft2
Single Family / Built: 1964
22
407 Braintree Drive, Schaumburg, Illinois 60194
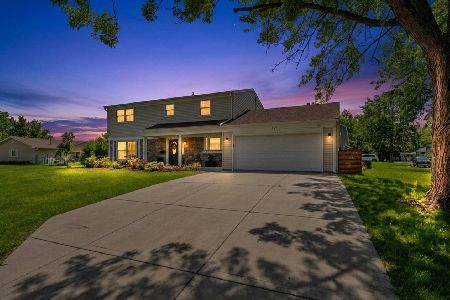
For Sale
$599,995
4 beds / 2.1 baths / 2,000 ft2
Single Family / Built: 1971
83
515 Falmouth Lane, Schaumburg, Illinois 60193
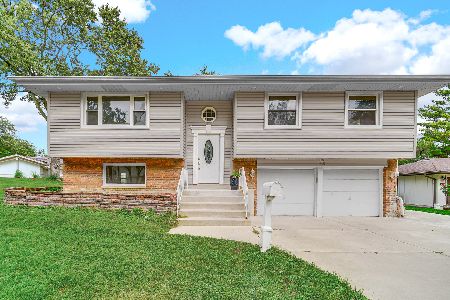
For Sale
$479,000
3 beds / 2.0 baths / 1,144 ft2
Single Family / Built: 1965
26
524 Hingham Lane, Schaumburg, Illinois 60193
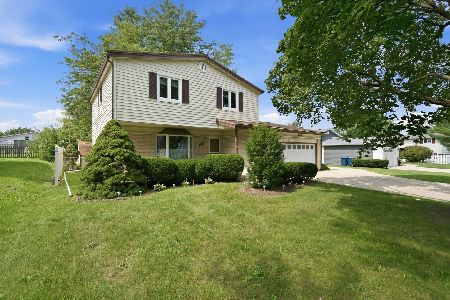
For Sale
$499,900
3 beds / 2.1 baths / 2,753 ft2
Single Family / Built: 1967
59
Nearby Sold Comparables
1134 Charlene Lane, Schaumburg, Illinois 60193

Sold
$363,800
3 beds / 2.1 baths / 2,121 ft2
Single Family / Built: 1974
3837
1125 Charlene Lane, Schaumburg, Illinois 60193

Sold
$430,000
3 beds / 2.1 baths / 1,983 ft2
Single Family / Built: 1974
396
Contact Agent
Listing Provided By
Keller Williams Premier Realty
