

[Address Unavailable], Schaumburg, Illinois 60193


$398,500
|
For Sale
|
|
| Status: | Active |
| Sqft: | 1,900 |
| Cost/Sqft: | $210 |
| Beds: | 4 |
| Baths: | 2 |
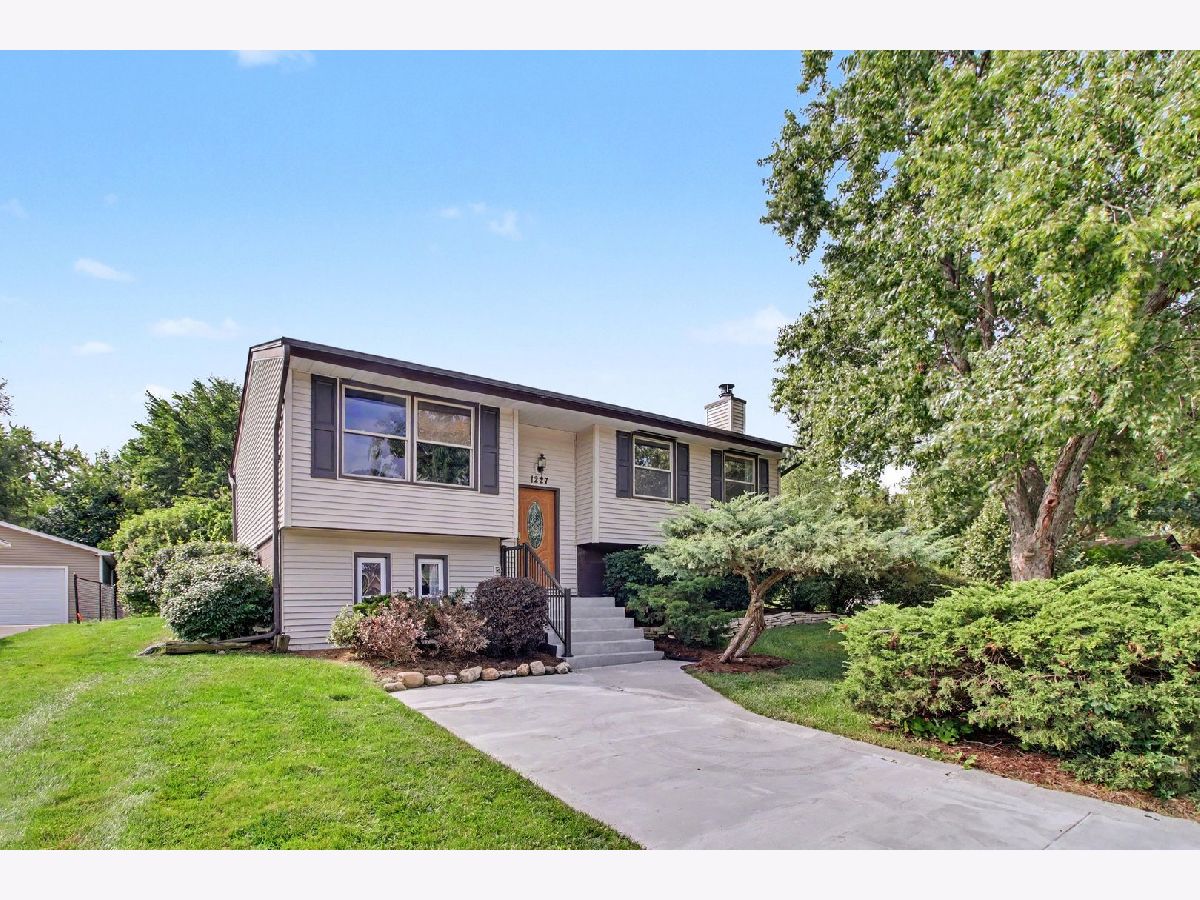
| Year Built: | 1964 |
| Property Taxes: | $7,534 |
| Days On Market: | 22 |
| Lot Size: | 0,00 |
Description
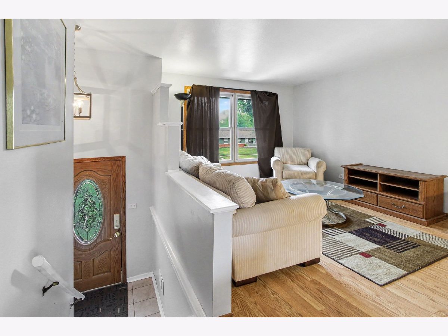
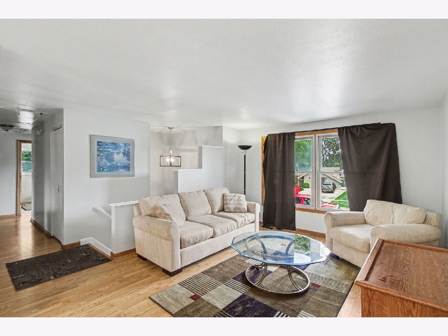
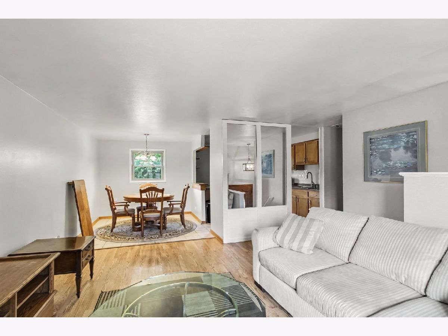
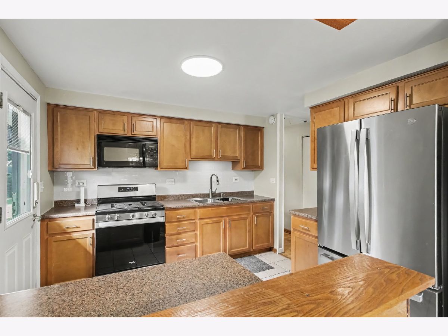
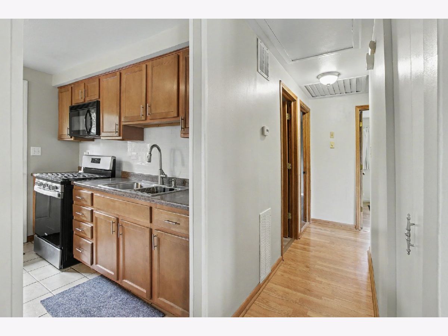
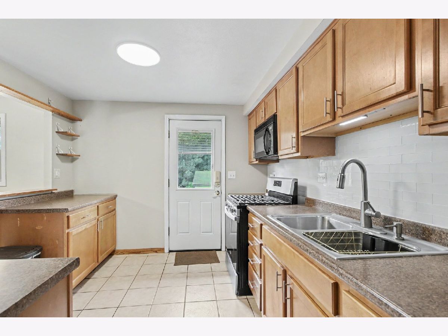
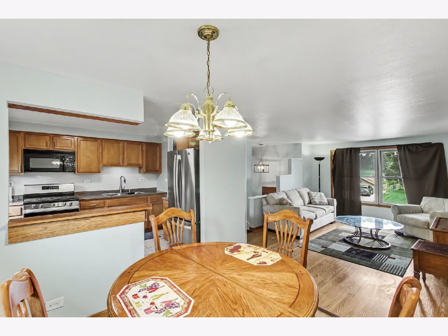
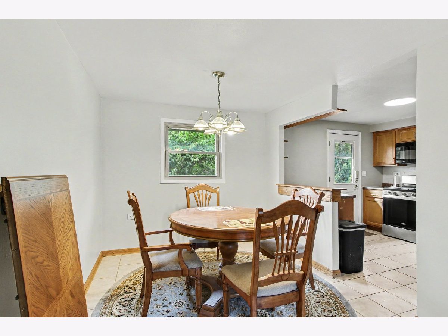
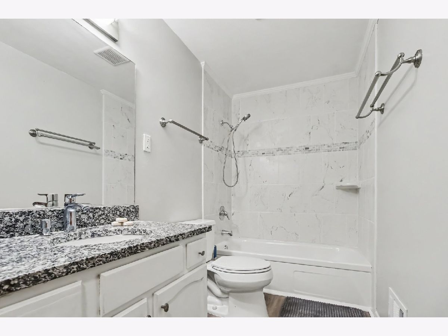
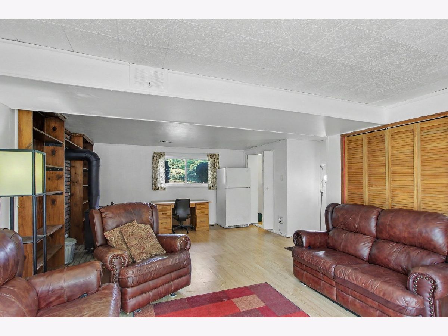
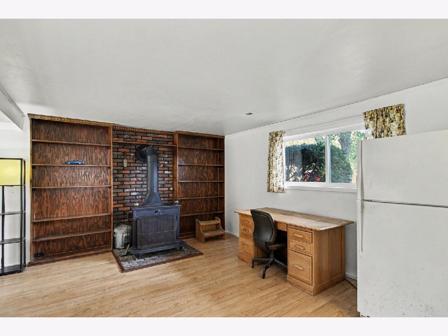
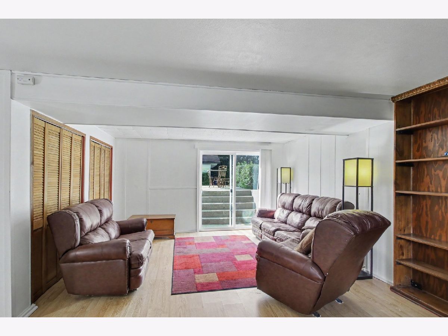
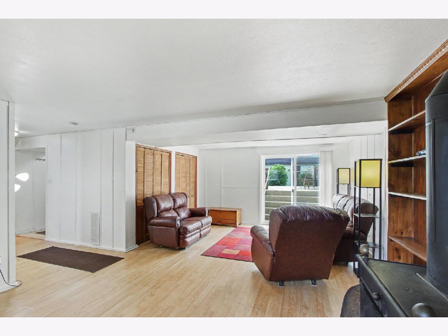
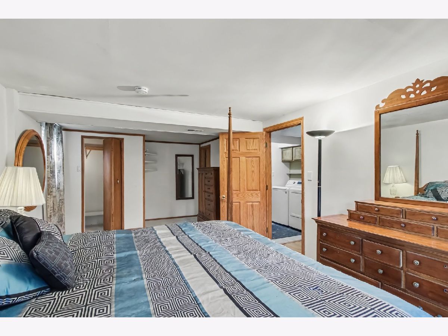
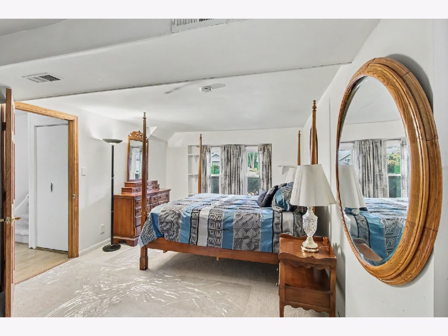
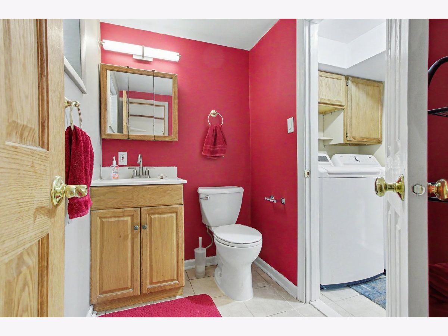
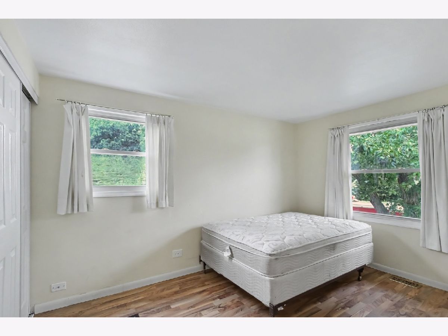
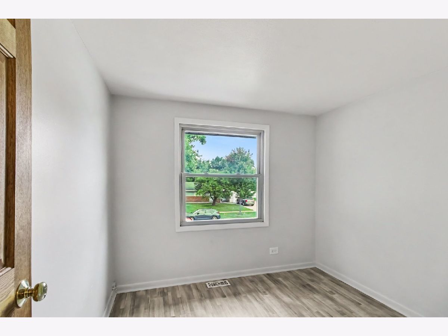
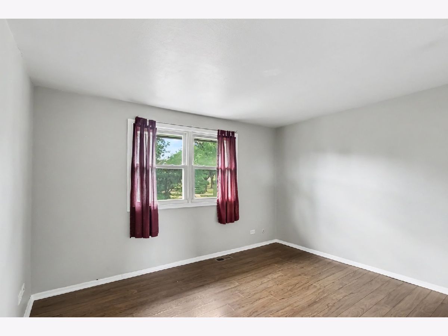
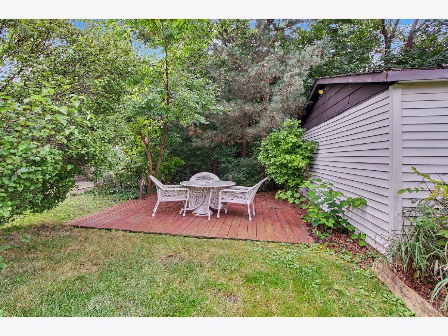
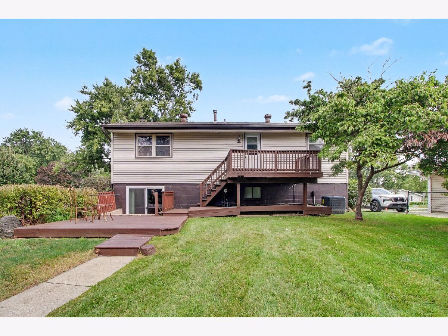
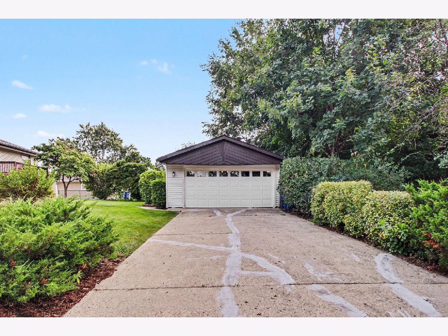
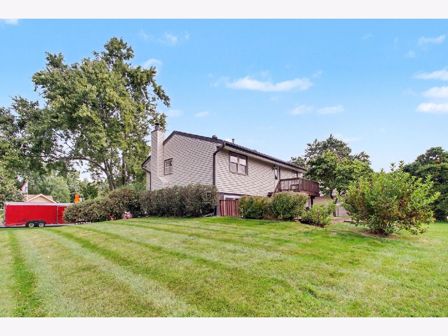
Priced to sell! This home has been meticulously cleaned and updated. Located in the popular Weathersfield subdivision. Kitchen has Maple cabinets and stainless steel appliances. All appliances within 2-5 years. A/C replaced last year. The bathroom is newly remodeled. Fresh paint throughout the home. Solid oak doors. Multiple storage areas inside and outdoors. Walk up attic is floored. All-house fan brings i fresh air throughout the home. Family room features a Ben Franklin stove framed in bookshelves. Enjoy a crackling fire while heating the whole room. Fourth bedroom has bathroom access. Expansive corner lot. Backyard has three decks and lots of greenery. Garage has a gas line service. This subdivision has ball parks, ,two pool centers and is close to trains and expressway, Schaumburg rec center. Seller is a licensed RE Broker.
Property Specifics
| Single Family | |
| — | |
| Raised Ranch | |
| 1964 | |
| Finished, Walk-Out Access | |
| Vinyl Siding, Block | |
| Asphalt | |
| — | |
| No | |
| — |
| Cook | |
| Weathersfield | |
| — / Not Applicable | |
| None | |
| Lake Michigan | |
| Public Sewer | |
| Central Air | |
| Natural Gas | |
| No | |
| 12769941 | |
| 07292130310000 |
Nearby Schools
| NAME: | DISTRICT: | DISTANCE: | |
|---|---|---|---|
|
Grade School
Thomas Dooley Elementary School |
54 | — | |
|
Middle School
Jane Addams Junior High School |
54 | Not in DB | |
|
High School
Schaumburg High School |
211 | Not in DB | |
Property History
| DATE: | EVENT: | PRICE: | SOURCE: |
|---|
Room Specifics
Total Bedrooms: 4
Bedrooms Above Ground: 4
Bedrooms Below Ground: 0
Dimensions: 22X12
Floor Type: Carpet
Dimensions: 12X10
Floor Type: Laminate
Dimensions: 12X9
Floor Type: Laminate
Dimensions: 9X9
Floor Type: Vinyl
Full Bathrooms: 2
Bathroom Amenities: —
Bathroom in Basement: 1
Dimensions: 9X9
Floor Type: Ceramic Tile
Dimensions: 11X10
Floor Type: Ceramic Tile
Dimensions: 7X5
Floor Type: Ceramic Tile
Dimensions: 16X12
Floor Type: Laminate
Dimensions: 22X18
Floor Type: Laminate
Rooms: Foyer
Name: Foyer
Dimensions: 6X5
Floor Type: —
Other Specifics
| 2 | |
| Block | |
| Concrete, Garage Door Opener, Detached, Driveway, Garage | |
| Gas Dryer Hookup, In Unit | |
| Carpet | |
| — | |
| — | |
| Corner Lot | |
| 64x143x85x103 | |
| Pull Down Stair | |
| None | |
| Bookcases | |
| Range, Microwave, Refrigerator, Washer, Dryer, Stainless Steel Appliance(s), Gas Oven | |
| Not in DB | |
| Park, Curbs, Sidewalks, Street Lights | |
| — | |
| Wood Burning Stove, Attached Fireplace Doors/Screen |
Tax History
| Year | Property Taxes |
|---|
Contact Agent
Nearby Similar Homes
Nearby Sold Comparables


Contact Agent
Listing Provided By
ERA Partners
