

1133 Little Falls Drive, Elgin, Illinois 60120
$256,000
|
Sold
|
|
| Status: | Closed |
| Sqft: | 2,010 |
| Cost/Sqft: | $124 |
| Beds: | 4 |
| Baths: | 3 |
| Year Built: | 1990 |
| Property Taxes: | $5,977 |
| Days On Market: | 2707 |
| Lot Size: | 0,14 |
Description
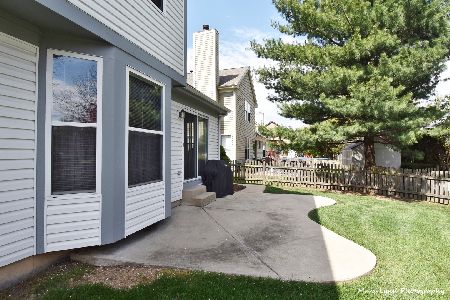
WOW! Priced to sell, HURRY! Check out this updated Colonial! Hardwood floors throughout(2007) with beautiful Oak floors, except "Pretty in Pink" bedroom with Maple floors. Huge eat in kitchen with white tile backsplash with red diamond accents, newer stainless steel appliances, or dine in your formal appointed dining room with chair rail. Large living room off of the dining room for relaxing conversation or a cozy family room off the kitchen to enjoy your wood burning fireplace. Sliding patio doors lead you from the family room to an extra large designer deck. Upstairs has 4 bedrooms. Enjoy the master with its en suite bathroom and giant walk-in, or a 14 x 12 bedroom with Maple floors. New roof, new furnace, new shed and much, much, more! Excellent location, 3 blocks to Grade school - Close to expressways.
Property Specifics
| Single Family | |
| — | |
| Colonial | |
| 1990 | |
| None | |
| Vinyl Siding | |
| Asphalt | |
| CHADWICK | |
| No | |
| 0.14 |
| Cook | |
| Cobblers Crossing | |
| 175 / Annual | |
| Insurance | |
| Public | |
| Public Sewer | |
| Central Air | |
| Natural Gas, Forced Air | |
| 10393658 | |
| 06072130170000 |
Property History
| DATE: | EVENT: | PRICE: | SOURCE: |
|---|---|---|---|
| 19 Jul, 2019 | Sold | $256,000 | MRED MLS |
| 1 Jun, 2019 | Under contract | $250,000 | MRED MLS |
| 27 May, 2019 | Listed for sale | $250,000 | MRED MLS |
Room Specifics
Total Bedrooms: 4
Bedrooms Above Ground: 4
Bedrooms Below Ground: 0
Dimensions: —
Floor Type: Hardwood
Dimensions: —
Floor Type: Hardwood
Dimensions: —
Floor Type: Hardwood
Full Bathrooms: 3
Bathroom Amenities: —
Bathroom in Basement: 0
Dimensions: —
Floor Type: Ceramic Tile
Dimensions: —
Floor Type: Ceramic Tile
Features: Eating Area-Table Space
Dimensions: —
Floor Type: Ceramic Tile
Dimensions: —
Floor Type: Hardwood
Dimensions: —
Floor Type: Hardwood
Rooms: Walk In Closet, Foyer
Other Specifics
| 2 | |
| — | |
| Garage | |
| — | |
| — | |
| — | |
| Deck | |
| Fenced Yard | |
| 60X100 | |
| Unfinished | |
| Full | |
| — | |
| Range, Microwave, Dishwasher, Refrigerator, Washer, Dryer, Disposal, Stainless Steel Appliance(s) | |
| Not in DB | |
| — | |
| — | |
| Wood Burning |
Tax History
| Year | Property Taxes |
|---|---|
| 2019 | $5,977 |
Contact Agent
Nearby Similar Homes
Nearby Sold Comparables



Contact Agent
Listing Provided By
Exit Strategy Realty
