

11339 Bellflower Lane, Huntley, Illinois 60142
Subdivision > Del Webb Sun City
Sorry, we are updating photos, please update this page in 15 minutes
$180,000
|
Sold
|
|
| Status: | Closed |
| Sqft: | 1,550 |
| Cost/Sqft: | $119 |
| Beds: | 2 |
| Baths: | 2 |
| Year Built: | 2003 |
| Property Taxes: | $4,217 |
| Days On Market: | 4252 |
| Lot Size: | 0,00 |
Description
GORGEOUS DUNHAM MODEL~END UNIT~ W/ TWO BEDROOMS + DEN~HARDWOOD FLOORS~GRANITE COUNTERS~UPGRADED STAINLESS APPL~OAK CABINETS~EXT. ISLAND FOR SEATING~CEILING FANS~DECORATOR PAINT COLORS~EXTRA RECESSED LIGHTING~TINTED WINDOWS~PRIVATE LARGE BRICK PAVER PATIO W/FENCE~HI-EFF. FURNACE~3-SOLAR TUBES~WELL LANDSCAPED~GARAGE ENERGY PKG~EPOXY FLOOR~ATTACHED WEBER GRILL AND PATIO FURNITURE TO STAY~HOME WARRANTY PROVIDED
Property Specifics
| Condos/Townhomes | |
| 1 | |
| — | |
| 2003 | |
| None | |
| Vinyl Siding | |
| Asphalt | |
| DUNHAM | |
| No | |
| — |
| Mc Henry | |
| Del Webb Sun City | |
| 290 / Monthly | |
| Insurance, Exercise Facilities, Pool, Exterior Maintenance, Lawn Care, Scavenger, Snow Removal | |
| Public | |
| Public Sewer | |
| Central Air | |
| Natural Gas, Forced Air | |
| 08868635 | |
| 1832127019 |
Property History
| DATE: | EVENT: | PRICE: | SOURCE: |
|---|---|---|---|
| 10 Jul, 2015 | Sold | $180,000 | MRED MLS |
| 4 May, 2015 | Under contract | $184,900 | MRED MLS |
| 20 Mar, 2015 | Listed for sale | $184,900 | MRED MLS |
| 18 Jun, 2026 | Sold | $320,000 | MRED MLS |
| 27 May, 2026 | Under contract | $325,000 | MRED MLS |
| 10 May, 2026 | Listed for sale | $325,000 | MRED MLS |
Sorry, we are updating photos, please update this page in 15 minutes
Room Specifics
All Bedroom Info:
Total Bedrooms: 2
Bedrooms Above Ground: 2
Bedrooms Below Ground: 0
Total Bedrooms: 2
Bedrooms Above Ground: 2
Bedrooms Below Ground: 0
Second Bedroom Info:
Dimensions: —
Location: —Dimensions: —
Floor Type: Carpet
Bathroom Info:
Full Bathrooms: 2
Partial Bathrooms: 0Full Bathrooms: 2
Bathroom Amenities: Separate Shower, Double Sink, Garden Tub
Bathroom in Basement: 0
Dining Room Info:
Dimensions: —
Location: —Dimensions: —
Floor Type: Carpet
Kitchen Info:
Dimensions: —
Location: —Dimensions: —
Floor Type: Hardwood
Features: Eating Area-Table Space, Island, Pantry-Closet
Laundry Room Info:
Dimensions: —
Location: —Dimensions: —
Floor Type: Vinyl
Living Room Info:
Dimensions: —
Location: —Dimensions: —
Floor Type: Carpet
Additional Rooms Info:
Rooms: Breakfast Room, Den
Basement: NoneRooms: Breakfast Room, Den
Other Specifics
| 2 | |
| Concrete Perimeter | |
| Garage | |
| — | |
| — | |
| — | |
| Patio, Storms/Screens, End Unit | |
| Landscaped | |
| 5744 | |
| — | |
| Full | |
| Hardwood Floors, Solar Tubes/Light Tubes, First Floor Bedroom, First Floor Laundry, First Floor Full Bath, Laundry Hook-Up in Unit | |
| Range, Dishwasher, Refrigerator, Washer, Dryer, Disposal | |
| Not in DB | |
| — | |
| Indoor Pool, Pool, Tennis Court(s), Spa/Hot Tub | |
| — |
Tax History
| Year | Property Taxes |
|---|---|
| 2015 | $4,217 |
| 2026 | $5,021 |
Contact Agent
Nearby Similar Homes
Nearby Sold Comparables
11339 Bellflower Lane, Huntley, Illinois 60142
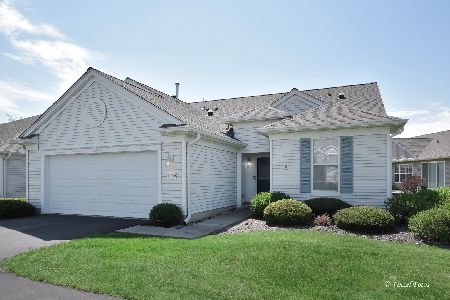
Sold
$325,000
2 beds / 2.0 baths / 1,542 ft2
Condos/Townhomes / Built: 2003
183
11337 Bellflower Lane, Huntley, Illinois 60142
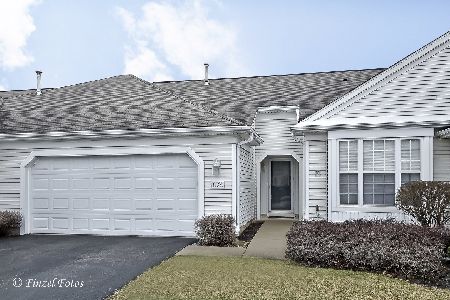
Sold
$189,900
2 beds / 2.0 baths / 1,289 ft2
Condos/Townhomes / Built: 2003
2797
12852 Norfolk Drive, Huntley, Illinois 60142

Sold
$176,900
2 beds / 2.0 baths / 1,577 ft2
Condos/Townhomes / Built: 2003
4184
12852 Norfolk Drive, Huntley, Illinois 60142

Sold
$229,900
2 beds / 2.0 baths / 1,577 ft2
Condos/Townhomes / Built: 2003
1960
11319 Bellflower Lane, Huntley, Illinois 60142
Sold
$179,900
2 beds / 2.0 baths / 1,577 ft2
Condos/Townhomes / Built: 2003
4602
11335 Bellflower Lane, Huntley, Illinois 60142
Sold
$159,900
2 beds / 2.0 baths / 1,550 ft2
Condos/Townhomes / Built: 2003
5935
Contact Agent
Listing Provided By
Huntley Realty
