

11335 Bellflower Lane, Huntley, Illinois 60142
Subdivision > Del Webb Sun City
Sorry, we are updating photos, please update this page in 15 minutes
$150,000
|
Sold
|
|
| Status: | Closed |
| Sqft: | 1,550 |
| Cost/Sqft: | $103 |
| Beds: | 2 |
| Baths: | 2 |
| Year Built: | 2003 |
| Property Taxes: | $3,000 |
| Days On Market: | 5935 |
| Lot Size: | 0,00 |
Description
HIGHLY DESIRABLE DUNHAM MODEL MAINTENANCE FREE TOWNHOME~END UNIT~WELL MAINTAINED~13 MO. HOME WARRANTY INCLUDED~LARGEST OF THE TOWNHOMES WITH 2 BEDROOMS PLUS A DEN~MASTER SUITE FEATURES TREY CEILING, CEILING FAN AND HUGE WALK-IN CLOSET~ HOME BEING SOLD WITH ALL APPLIANCES~2 CAR GARAGE W/ENERGY PACKAGE~GREAT QUIET LOCATION~START ENJOYING ALL THE AMENITIES SUN CITY HAS TO OFFER~QUICK CLOSE POSSIBLE!!
Property Specifics
| Condos/Townhomes | |
| — | |
| — | |
| 2003 | |
| None | |
| Aluminum/Vinyl/Steel Siding, Brick | |
| Asphalt | |
| DUNHAM | |
| No | |
| — |
| Mc Henry | |
| Del Webb Sun City | |
| 258 / — | |
| Clubhouse, Exercise Facilities, Pool, Exterior Maintenance, Lawn Care, Scavenger, Snow Removal | |
| Public | |
| Public Sewer | |
| Central Air | |
| Natural Gas, Forced Air | |
| 07606156 | |
| 1832127021 |
Property History
| DATE: | EVENT: | PRICE: | SOURCE: |
|---|---|---|---|
| 13 Oct, 2010 | Sold | $150,000 | MRED MLS |
| 21 Aug, 2010 | Under contract | $159,900 | MRED MLS |
| 10 Aug, 2010 | Listed for sale | $159,900 | MRED MLS |
| 2 Oct, 2023 | Sold | $290,000 | MRED MLS |
| 13 Sep, 2023 | Under contract | $299,900 | MRED MLS |
| 25 Aug, 2023 | Listed for sale | $299,900 | MRED MLS |
Sorry, we are updating photos, please update this page in 15 minutes
Room Specifics
All Bedroom Info:
Total Bedrooms: 2
Bedrooms Above Ground: 2
Bedrooms Below Ground: 0
Total Bedrooms: 2
Bedrooms Above Ground: 2
Bedrooms Below Ground: 0
Second Bedroom Info:
Dimensions: —
Location: —Dimensions: —
Floor Type: Carpet
Bathroom Info:
Full Bathrooms: 2
Partial Bathrooms: —Full Bathrooms: 2
Bathroom Amenities: Separate Shower
Bathroom in Basement: 0
Dining Room Info:
Dimensions: —
Location: —Dimensions: —
Floor Type: Carpet
Kitchen Info:
Dimensions: —
Location: —Dimensions: —
Floor Type: Vinyl
Features: Eating Area-Table Space, Island, Pantry-Closet
Family Room Info:
Dimensions: —
Location: —Dimensions: —
Floor Type: Carpet
Additional Rooms Info:
Rooms: Den, Gallery, Utility Room-1st Floor
Basement: NoneRooms: Den, Gallery, Utility Room-1st Floor
Other Specifics
| 2 | |
| Concrete Perimeter | |
| Garage | |
| — | |
| — | |
| — | |
| Patio, Storms/Screens, End Unit | |
| Common Grounds | |
| 50X100 | |
| — | |
| Full | |
| — | |
| Range, Microwave, Dishwasher, Refrigerator, Washer, Dryer, Disposal | |
| Not in DB | |
| — | |
| Bike Room/Bike Trails, Exercise Room, Golf Course, Health Club, Park, Indoor Pool, Pool, Restaurant, Sauna, Tennis Court(s) | |
| — |
Tax History
| Year | Property Taxes |
|---|---|
| 2010 | $3,000 |
| 2023 | $4,602 |
Contact Agent
Nearby Similar Homes
Nearby Sold Comparables
11335 Bellflower Lane, Huntley, Illinois 60142
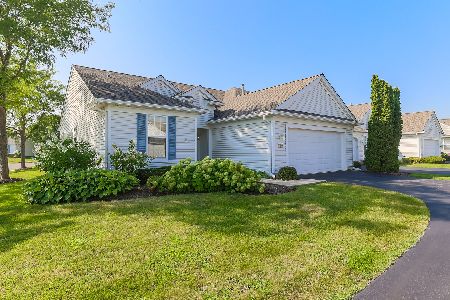
Sold
$299,900
2 beds / 2.0 baths / 1,563 ft2
Condos/Townhomes / Built: 2003
1172
11337 Bellflower Lane, Huntley, Illinois 60142
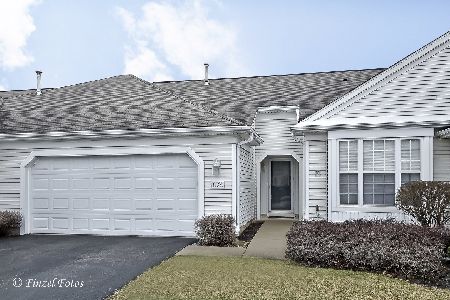
Sold
$189,900
2 beds / 2.0 baths / 1,289 ft2
Condos/Townhomes / Built: 2003
2797
11339 Bellflower Lane, Huntley, Illinois 60142
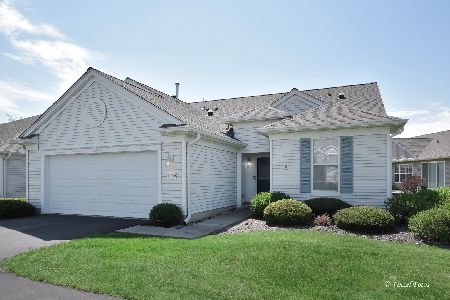
Sold
$325,000
2 beds / 2.0 baths / 1,542 ft2
Condos/Townhomes / Built: 2003
183
11339 Bellflower Lane, Huntley, Illinois 60142

Sold
$184,900
2 beds / 2.0 baths / 1,550 ft2
Condos/Townhomes / Built: 2003
4252
12812 Norfolk Drive, Huntley, Illinois 60142
Sold
$179,900
2 beds / 2.0 baths / 1,550 ft2
Condos/Townhomes / Built: 2003
4568
11304 Bellflower Lane, Huntley, Illinois 60142
Sold
$204,250
2 beds / 2.0 baths / 1,584 ft2
Condos/Townhomes / Built: 2003
2607
Contact Agent
Listing Provided By
RE/MAX Superior Properties
