

11339 Hiawatha Lane, Indian Head Park, Illinois 60525
Sorry, we are updating photos, please update this page in 15 minutes
$300,000
|
Sold
|
|
| Status: | Closed |
| Sqft: | 2,341 |
| Cost/Sqft: | $128 |
| Beds: | 4 |
| Baths: | 3 |
| Year Built: | 1942 |
| Property Taxes: | $12,817 |
| Days On Market: | 4010 |
| Lot Size: | 0,44 |
Description
MULTIPLE OFFERS PRESENTED. GREAT PRICE_JUST REDUCED! CAPE COD WITH 4 BEDROOMS PLUS 5TH BR OR DEN/OFFICE ON 2ND FLOOR. FAMILY ROOM ADDITION, POWDER ROOM, PLUS UNFINISHED BASEMENT UNDER ADDITION. LARGE DECK ON BACK OF HOUSE TO ENJOY YOUR VIEW OF THE BEAUTIFUL DEEP WOODED LOT! VERY PRETTY WOODED STREET WITH NEWER CONSTRUCTION ON STREET. BRING YOUR BUYERS WHO LIKE TO DECORATE AND UPDATE. PRICED FOR YOUR FINISHING TOUCHES. OFFERS NOW DIRECTED TO LISTING AGENT-REMOVED FROM PREVIOUS AUCTION. SELLER DOES NOT WANT REGULAR FHA FINANCING.
Property Specifics
| Single Family | |
| — | |
| Cape Cod | |
| 1942 | |
| Partial | |
| Vinyl Siding | |
| Asphalt | |
| — | |
| No | |
| 0.44 |
| Cook | |
| — | |
| 0 / Not Applicable | |
| None | |
| Lake Michigan | |
| Public Sewer | |
| Central Air | |
| Natural Gas, Forced Air | |
| 09079438 | |
| 18192010060000 |
Nearby Schools
| NAME: | DISTRICT: | DISTANCE: | |
|---|---|---|---|
|
Grade School
Highlands Elementary School |
106 | — | |
|
Middle School
Highlands Middle School |
106 | Not in DB | |
|
High School
Lyons Twp High School |
204 | Not in DB | |
Property History
| DATE: | EVENT: | PRICE: | SOURCE: |
|---|---|---|---|
| 24 Feb, 2016 | Sold | $300,000 | MRED MLS |
| 11 Dec, 2015 | Under contract | $299,900 | MRED MLS |
| — | Last price change | $319,900 | MRED MLS |
| 4 Nov, 2015 | Listed for sale | $319,900 | MRED MLS |
Sorry, we are updating photos, please update this page in 15 minutes
Room Specifics
All Bedroom Info:
Total Bedrooms: 4
Bedrooms Above Ground: 4
Bedrooms Below Ground: 0
Total Bedrooms: 4
Bedrooms Above Ground: 4
Bedrooms Below Ground: 0
Second Bedroom Info:
Dimensions: —
Location: —Dimensions: —
Floor Type: Carpet
Third Bedroom Info:
Dimensions: —
Location: —Dimensions: —
Floor Type: Carpet
Fourth Bedroom Info:
Dimensions: —
Location: —Dimensions: —
Floor Type: Carpet
Bathroom Info:
Full Bathrooms: 3
Partial Bathrooms: 1Full Bathrooms: 3
Bathroom Amenities: —
Bathroom in Basement: 0
Dining Room Info:
Dimensions: —
Location: —Dimensions: —
Floor Type: Hardwood
Kitchen Info:
Dimensions: —
Location: —Dimensions: —
Floor Type: Other
Features: Eating Area-Table Space, Pantry-Closet
Living Room Info:
Dimensions: —
Location: —Dimensions: —
Floor Type: Hardwood
Family Room Info:
Dimensions: —
Location: —Dimensions: —
Floor Type: Other
Additional Rooms Info:
Rooms: Office
Basement: PartialRooms: Office
Other Specifics
| 2 | |
| — | |
| Garage | |
| — | |
| — | |
| — | |
| Deck | |
| Wooded | |
| 18992 | |
| — | |
| Full | |
| Hardwood Floors | |
| — | |
| Not in DB | |
| — | |
| — | |
| — |
Tax History
| Year | Property Taxes |
|---|---|
| 2016 | $12,817 |
Contact Agent
Nearby Similar Homes
6402 Indian Head Court, Indian Head Park, Illinois 60525

For Sale
$900,000
5 beds / 3.1 baths / 2,813 ft2
Single Family / Built: 1976
48
1116 Hickory (lot 211) Drive, Western Springs, Illinois 60558
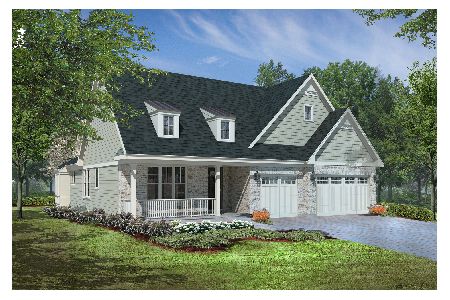
For Sale
$1,354,900
2 beds / 3.1 baths / 3,850 ft2
Single Family / Built: 2026
118
1118 Hickory (lot 212) Drive, Western Springs, Illinois 60558
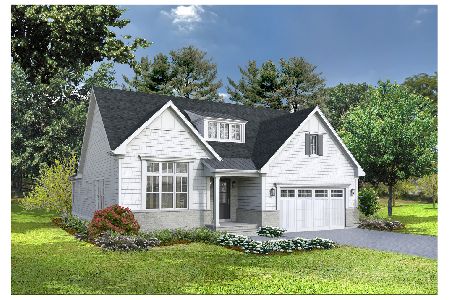
For Sale
$1,299,900
2 beds / 3.1 baths / 3,325 ft2
Single Family / Built: 2026
118
1122 Hickory (lot 150) Drive, Western Springs, Illinois 60558
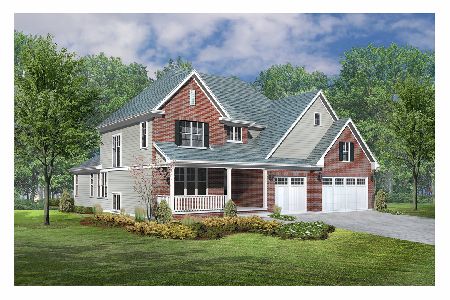
For Sale
$1,681,900
4 beds / 4.1 baths / 4,850 ft2
Single Family / Built: 2026
118
1124 Hickory (lot 151) Drive, Western Springs, Illinois 60558
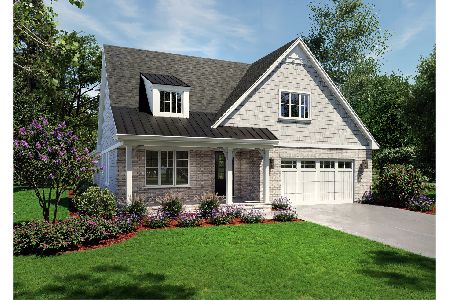
For Sale
$1,404,900
2 beds / 3.1 baths / 3,425 ft2
Single Family / Built: 2026
118
Western Springs, Illinois 60558
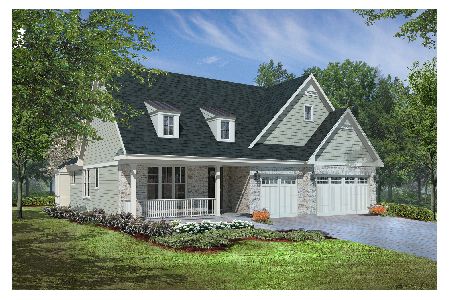
For Sale
$1,394,900
2 beds / 3.1 baths / 3,850 ft2
Single Family / Built: 2026
119
Nearby Sold Comparables
11341 Hiawatha Lane, Indian Head Park, Illinois 60525

Sold
$225,000
2 beds / 1.0 baths / 816 ft2
Single Family / Built: —
5157
11333 Hiawatha Lane, Indian Head Park, Illinois 60525
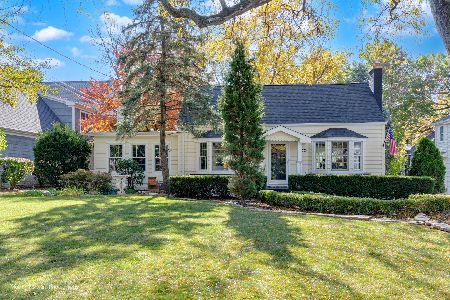
Sold
$484,900
2 beds / 1.1 baths / 1,515 ft2
Single Family / Built: 1945
351
11345 Hiawatha Lane, Indian Head Park, Illinois 60525
Sold
$797,000
4 beds / 4.1 baths / 0 ft2
Single Family / Built: 2002
4495
11323 Hiawatha Lane, Indian Head Park, Illinois 60525

Sold
$829,900
5 beds / 5.2 baths / 4,329 ft2
Single Family / Built: 1935
2097
11401 Hiawatha, Indian Head Park, Illinois 60525
Sold
$594,900
4 beds / 3.0 baths / 1,401 ft2
Single Family / Built: 1987
7449
6453 Apache Drive, Indian Head Park, Illinois 60525
Sold
$599,000
5 beds / 2.1 baths / 4,278 ft2
Single Family / Built: 1978
5850
Contact Agent
Listing Provided By
RE/MAX Enterprises
