

1134 Baythorne Drive, Flossmoor, Illinois 60422
Subdivision > Baythorne
Sorry, we are updating photos, please update this page in 15 minutes
$230,000
|
Sold
|
|
| Status: | Closed |
| Sqft: | 0 |
| Cost/Sqft: | — |
| Beds: | 3 |
| Baths: | 3 |
| Year Built: | 1991 |
| Property Taxes: | $5,946 |
| Days On Market: | 6339 |
| Lot Size: | 0,00 |
Description
Stunning large end unit, luxurious details and accent colors, wood floors through living area. Kitchen with Oak cabinets, all new stainless steel appliances. FIRST FLOOR MASTER WITH GLAMOUR BATH. Large closets. Privacy green views from all living areas. Versatile floor plan - 1st floor den or bedroom - 2nd floor loft for an office or bedroom. Prime location close to H-F, village, and Metra. Shows like a model.
Property Specifics
| Condos/Townhomes | |
| — | |
| — | |
| 1991 | |
| None | |
| Aluminum/Vinyl/Steel Siding, Brick, Frame | |
| Asphalt | |
| 2 STORY | |
| No | |
| — |
| Cook | |
| Baythorne | |
| 213 / — | |
| Parking, Insurance, Exterior Maintenance, Lawn Care, Scavenger, Snow Removal | |
| Lake Michigan | |
| Public Sewer | |
| Central Air | |
| Natural Gas, Forced Air | |
| 07262279 | |
| 31121000751034 |
Nearby Schools
| NAME: | DISTRICT: | DISTANCE: | |
|---|---|---|---|
|
Middle School
Parker Junior High School |
161 | Not in DB | |
|
High School
Homewood-flossmoor High School |
233 | Not in DB | |
Property History
| DATE: | EVENT: | PRICE: | SOURCE: |
|---|---|---|---|
| 21 Sep, 2009 | Sold | $230,000 | MRED MLS |
| 19 Aug, 2009 | Under contract | $236,900 | MRED MLS |
| 2 Jul, 2009 | Listed for sale | $236,900 | MRED MLS |
Sorry, we are updating photos, please update this page in 15 minutes
Room Specifics
All Bedroom Info:
Total Bedrooms: 3
Bedrooms Above Ground: 3
Bedrooms Below Ground: 0
Total Bedrooms: 3
Bedrooms Above Ground: 3
Bedrooms Below Ground: 0
Second Bedroom Info:
Dimensions: —
Location: —Dimensions: —
Floor Type: Carpet
Third Bedroom Info:
Dimensions: —
Location: —Dimensions: —
Floor Type: Hardwood
Bathroom Info:
Full Bathrooms: 3
Partial Bathrooms: 1Full Bathrooms: 3
Bathroom Amenities: Whirlpool, Separate Shower, Double Sink
Bathroom in Basement: 0
Dining Room Info:
Dimensions: —
Location: —Dimensions: —
Floor Type: Hardwood
Kitchen Info:
Dimensions: —
Location: —Dimensions: —
Floor Type: Hardwood
Features: Eating Area-Table Space, Pantry-Closet
Living Room Info:
Dimensions: —
Location: —Dimensions: —
Floor Type: Hardwood
Additional Rooms Info:
Rooms: Den, Exercise Room, Great Room, Loft, Sitting Room, Utility Room-1st Floor
Basement: NoneRooms: Den, Exercise Room, Great Room, Loft, Sitting Room, Utility Room-1st Floor
Other Specifics
| 2 | |
| Concrete Perimeter | |
| Garage | |
| — | |
| — | |
| — | |
| Patio, End Unit | |
| — | |
| 0 | |
| — | |
| Full | |
| Vaulted/Cathedral Ceilings, Skylight(s), Hardwood Floors | |
| Range, Microwave, Dishwasher, Refrigerator, Washer, Dryer, Disposal | |
| Not in DB | |
| — | |
| — | |
| Double Sided, Attached Fireplace Doors/Screen, Gas Log, Gas Starter |
Tax History
| Year | Property Taxes |
|---|---|
| 2009 | $5,946 |
Contact Agent
Nearby Similar Homes
1429 Woodhollow Drive, Flossmoor, Illinois 60422
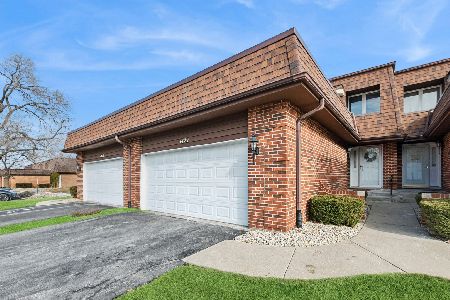
Short Sale
$262,000
2 beds / 3.0 baths / 1,652 ft2
Condos/Townhomes / Built: 1989
265
Nearby Sold Comparables

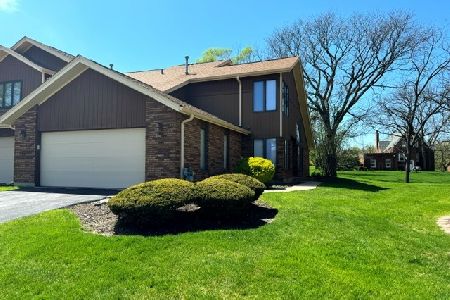
1146 Baythorne Drive, Flossmoor, Illinois 60422
Sold
$132,100
3 beds / 2.1 baths / 1,000 ft2
Condos/Townhomes / Built: 1995
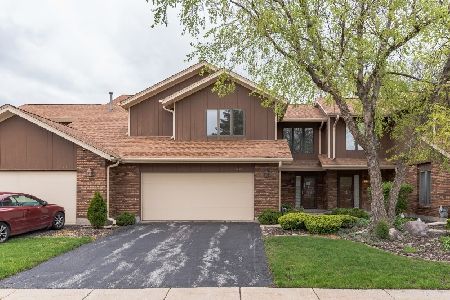
2006
1146 Baythorne Drive, Flossmoor, Illinois 60422
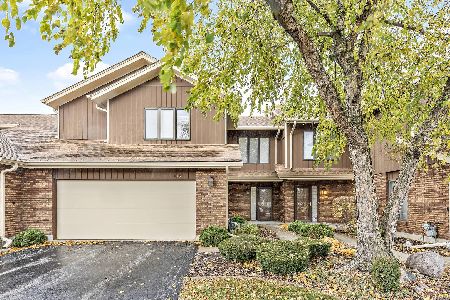
Sold
$239,000
3 beds / 2.1 baths / 1,200 ft2
Condos/Townhomes / Built: 1995
1817
Contact Agent
Listing Provided By
Baird & Warner
