

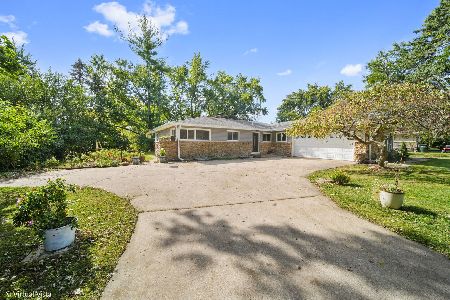
1134 Gail Lane, Sleepy Hollow, Illinois 60118
Subdivision > Sleepy Hollow Manor
Sorry, we are updating photos, please update this page in 15 minutes
$200,000
|
Sold
|
|
| Status: | Closed |
| Sqft: | 0 |
| Cost/Sqft: | — |
| Beds: | 3 |
| Baths: | 4 |
| Year Built: | 1978 |
| Property Taxes: | $7,422 |
| Days On Market: | 4138 |
| Lot Size: | 0,48 |
Description
Beautiful Ranch home in fantastic Sleepy Hollow Cul-du-Sac location! Heavily treed lot offers plenty of privacy. Uniquely situated home provides private entry. Home features volume ceilings, 2 stone fplcs & eat-in Kit. Spacious LivRm & FamRm offer plenty of windows for natural lighting. Secluded deck provides excellent space for outdoor entertaining. Lower Lvl RecRm & 4th BR. Close to shopping, Metra & restaurants.
Property Specifics
| Single Family | |
| — | |
| Ranch | |
| 1978 | |
| Full | |
| Cedar, Stone | |
| Asphalt | |
| — | |
| No | |
| 0.48 |
| Kane | |
| Sleepy Hollow Manor | |
| 0 / Not Applicable | |
| None | |
| Public | |
| Septic-Private | |
| Central Air, Zoned | |
| Natural Gas, Forced Air, Zoned | |
| 08970549 | |
| 0329203008 |
Nearby Schools
| NAME: | DISTRICT: | DISTANCE: | |
|---|---|---|---|
|
Grade School
Sleepy Hollow Elementary School |
300 | — | |
|
Middle School
Dundee Middle School |
300 | Not in DB | |
|
High School
Dundee-crown High School |
300 | Not in DB | |
Property History
| DATE: | EVENT: | PRICE: | SOURCE: |
|---|---|---|---|
| 30 Sep, 2015 | Sold | $200,000 | MRED MLS |
| 8 Jul, 2015 | Under contract | $209,900 | MRED MLS |
| 1 Jul, 2015 | Listed for sale | $209,900 | MRED MLS |
Sorry, we are updating photos, please update this page in 15 minutes
Room Specifics
All Bedroom Info:
Total Bedrooms: 4
Bedrooms Above Ground: 3
Bedrooms Below Ground: 1
Total Bedrooms: 4
Bedrooms Above Ground: 3
Bedrooms Below Ground: 1
Second Bedroom Info:
Dimensions: —
Location: —Dimensions: —
Floor Type: Carpet
Third Bedroom Info:
Dimensions: —
Location: —Dimensions: —
Floor Type: Carpet
Fourth Bedroom Info:
Dimensions: —
Location: —Dimensions: —
Floor Type: Carpet
Bathroom Info:
Full Bathrooms: 4
Partial Bathrooms: 2Full Bathrooms: 4
Bathroom Amenities: —
Bathroom in Basement: 1
Kitchen Info:
Dimensions: —
Location: —Dimensions: —
Floor Type: Other
Features: Eating Area-Table Space, Pantry-Closet
Laundry Room Info:
Dimensions: —
Location: —Dimensions: —
Floor Type: Vinyl
Living Room Info:
Dimensions: —
Location: —Dimensions: —
Floor Type: Carpet
Family Room Info:
Dimensions: —
Location: —Dimensions: —
Floor Type: Carpet
Additional Rooms Info:
Rooms: Recreation Room, Storage
Basement: FullRooms: Recreation Room, Storage
Other Specifics
| 2 | |
| — | |
| Garage | |
| — | |
| — | |
| — | |
| Deck, Storms/Screens | |
| Irregular Lot | |
| 110X122X81X127X93X22 | |
| — | |
| Full | |
| First Floor Bedroom, First Floor Laundry, First Floor Full Bath | |
| Range, Dishwasher, Refrigerator, Washer, Dryer | |
| Not in DB | |
| Pool, Tennis Courts, Horse-Riding Trails, Street Lights | |
| — | |
| Wood Burning |
Tax History
| Year | Property Taxes |
|---|---|
| 2015 | $7,422 |
Contact Agent
Nearby Similar Homes
2872 Dartmouth Lane, West Dundee, Illinois 60118

For Sale
$520,000
4 beds / 2.1 baths / 2,270 ft2
Single Family / Built: 2004
49
1113 Crane Drive, Sleepy Hollow, Illinois 60118

For Sale
$600,000
5 beds / 2.2 baths / 3,930 ft2
Single Family / Built: 1963
49
663 Huntington Boulevard, West Dundee, Illinois 60118

For Sale
$524,900
4 beds / 3.1 baths / 3,250 ft2
Single Family / Built: 2004
95
Nearby Sold Comparables
1132 Gail Lane, Sleepy Hollow, Illinois 60118

Sold
$256,000
3 beds / 2.0 baths / 1,652 ft2
Single Family / Built: 1961
3242
1132 Gail Lane, Sleepy Hollow, Illinois 60118
Sold
$224,900
3 beds / 2.0 baths / 1,652 ft2
Single Family / Built: 1961
4264
1149 Gail Lane, Sleepy Hollow, Illinois 60118
Sold
$529,900
3 beds / 3.0 baths / 3,200 ft2
Single Family / Built: 1967
202
1149 Gail Lane, Sleepy Hollow, Illinois 60118

Sold
$450,000
3 beds / 3.0 baths / 3,200 ft2
Single Family / Built: 1967
1309
1136 Gail Lane, Sleepy Hollow, Illinois 60118
Sold
$169,900
3 beds / 2.0 baths / 1,877 ft2
Single Family / Built: 1962
5593
1136 Gail Lane, Sleepy Hollow, Illinois 60118
Sold
$224,900
3 beds / 2.0 baths / 1,877 ft2
Single Family / Built: 1962
4370
Contact Agent
Listing Provided By
Coldwell Banker Residential Brokerage
