

663 Huntington Boulevard, West Dundee, Illinois 60118


$524,900
|
For Sale
|
|
| Status: | Contingent |
| Sqft: | 3,250 |
| Cost/Sqft: | $162 |
| Beds: | 4 |
| Baths: | 4 |
| Year Built: | 2004 |
| Property Taxes: | $12,081 |
| Days On Market: | 93 |
| Lot Size: | 0,25 |
Description
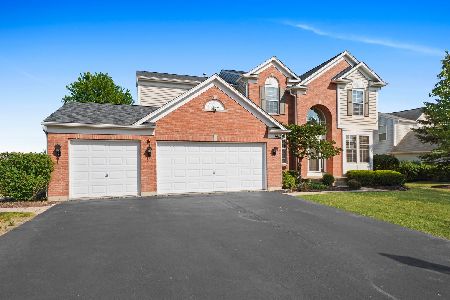
Located in the PRESTIGIOUS Carrington Reserve, this beautiful home is ready for you to enjoy! 2-STORY FOYER, two levels of outdoor living, soaring ceilings, and incredible natural light throughout. 4 generous size bedrooms. 3.5 Full Bathrooms. Premium oak flooring sets the tone on the main level, where you'll find a stunning kitchen with stainless steel appliances, abundant cabinetry, a walk-in pantry, and direct access to a spacious balcony-perfect for everyday living and entertaining. The inviting family room showcases generous windows and a stunning fireplace, creating an ideal gathering space. A first-floor laundry/wet room offers custom built-ins, while the heated three car garage with epoxy flooring adds both comfort and convenience. The main level bedroom is perfectly suited for an office, den, or in-law arrangement. Upstairs, four generous bedrooms provide excellent closet space, including a sprawling primary suite with a nice size walk-in closet and a luxurious bath featuring a separate tub, shower, and vanity. The walkout basement is an entertainer's dream-opening to a custom brick paver patio and offering a wet bar, pool table, and exceptional storage. Situated on an oversized lot backing to a tranquil wooded nature preserve, this home delivers unmatched privacy and relaxation. All just moments from I90, Randall Road, shopping, dining, nightlife, and top tier conveniences. A rare opportunity-make it yours today! If you are a Veteran, you can assume this loan. ASSUMABLE VA LOAN - VERY LOW RATE!!!
Property Specifics
| Single Family | |
| — | |
| Contemporary | |
| 2004 | |
| Finished, Full, Walk-Out Access | |
| Brick | |
| Asphalt | |
| WILSHIRE | |
| No | |
| 0.25 |
| Kane | |
| Carrington Reserve | |
| 55 / Monthly | |
| Insurance | |
| Public | |
| Public Sewer | |
| Central Air | |
| Gas, Forced Air | |
| 12715806 | |
| 0320378006 |
Nearby Schools
| NAME: | DISTRICT: | DISTANCE: | |
|---|---|---|---|
|
Grade School
Sleepy Hollow Elementary School |
300 | — | |
|
Middle School
Dundee Middle School |
300 | Not in DB | |
|
High School
Dundee-crown High School |
300 | Not in DB | |
Property History
| DATE: | EVENT: | PRICE: | SOURCE: |
|---|---|---|---|
| 28 Sep, 2009 | Sold | $375,000 | MRED MLS |
| 7 Aug, 2009 | Under contract | $389,000 | MRED MLS |
| 8 May, 2009 | Listed for sale | $389,000 | MRED MLS |
| 2 Aug, 2021 | Sold | $421,000 | MRED MLS |
| 10 Jul, 2021 | Under contract | $399,995 | MRED MLS |
| 23 Jun, 2021 | Listed for sale | $399,995 | MRED MLS |
| 22 Oct, 2026 | Under contract | $524,900 | MRED MLS |
| — | Last price change | $539,900 | MRED MLS |
| 26 Jul, 2026 | Listed for sale | $539,900 | MRED MLS |
Some photos of this home have been virtually staged.


Room Specifics
Total Bedrooms: 4
Bedrooms Above Ground: 4
Bedrooms Below Ground: 0
Dimensions: 23X15
Floor Type: Carpet
Dimensions: 12X12
Floor Type: Carpet
Dimensions: 12X10
Floor Type: Carpet
Dimensions: 13X10
Floor Type: Carpet
Full Bathrooms: 4
Bathroom Amenities: Whirlpool, Separate Shower, Double Sink
Bathroom in Basement: 0
Dimensions: 12X12
Floor Type: Carpet
Dimensions: 15X12
Floor Type: Hardwood
Features: Eating Area-Breakfast Bar, Island, Pantry-Walk-in, Pantry
Dimensions: 10X8
Floor Type: —
Dimensions: 12X11
Floor Type: Carpet
Dimensions: 17X17
Floor Type: Hardwood
Rooms: Office, Breakfast Room, Recreation Room
Name: Office
Dimensions: 11X10
Floor Type: —
Name: Breakfast Room
Dimensions: 15X7
Floor Type: Hardwood
Name: Recreation Room
Dimensions: 18X35
Floor Type: Carpet
Other Specifics
| 3 | |
| Concrete Perimeter | |
| Asphalt, Garage Door Opener, Heated Garage, Other, Attached, Garage | |
| In Unit | |
| — | |
| Deck, Patio | |
| — | |
| Cul-De-Sac, Forest Preserve Adjacent, Landscaped | |
| 72.7X121.4X22.7X53.5X21.7X | |
| Full,Unfinished | |
| Full | |
| Cathedral Ceiling(s), Wet Bar | |
| Range, Microwave, Dishwasher, Refrigerator, Washer, Dryer, Disposal, Stainless Steel Appliance(s) | |
| Not in DB | |
| Park, Curbs, Sidewalks, Street Lights, Street Paved | |
| — | |
| Wood Burning, Gas Log, Gas Starter |
Tax History
| Year | Property Taxes |
|---|---|
| 2009 | $8,510 |
| 2021 | $9,640 |
| 2026 | $12,081 |
Contact Agent
Nearby Similar Homes


Nearby Sold Comparables

Contact Agent
Listing Provided By
Suburban Life Realty, Ltd.
