

1134 Lightning Trail, Carol Stream, Illinois 60188
$362,500
|
Sold
|
|
| Status: | Closed |
| Sqft: | 2,066 |
| Cost/Sqft: | $176 |
| Beds: | 4 |
| Baths: | 3 |
| Year Built: | 1983 |
| Property Taxes: | $7,470 |
| Days On Market: | 2415 |
| Lot Size: | 0,43 |
Description
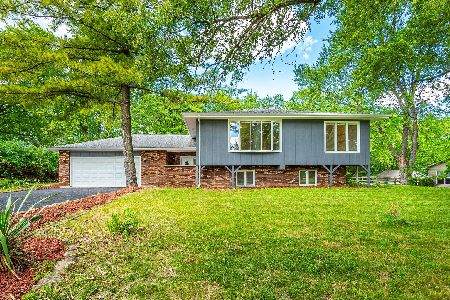
This beautifully cared for home is located on a quiet cul-de-sac and close distance to award winning elementary school, and sits on just under a 1/2 ACRE LOT lined with beautiful mature trees and breathtaking views of a natural creek basin that the sun sets over every summer night that leaves friends and family envious. This expertly remodeled home boasts high-end and stunning upgrades throughout! Kitchen features high-end detailed Dura Supreme cabinetry, stylistic backsplash, large island, high-end appliances & beautiful natural stone heated flooring. The inside features white trim, crown molding, venetian blinds, and solid wood doors. Along with hardwood vinyl plank floors throughout living room, family room, and a 1/2 bath on the main level. The second level offers a bright and spacious master bedroom along with a beautifully detailed master bath featuring a natural stone tile shower surround and flooring. Along with a soaker bath, custom cabinetry with designer sink, and a spacious walk-in closet. Three bright and spacious additional bedrooms and a full bath finished with a subway tile surround complete the upper level. Full basement unfinished except for large laundry room with counters and many drawers for storage along with work sink. This house is one of a kind within this neighborhood.
Property Specifics
| Single Family | |
| — | |
| — | |
| 1983 | |
| Full | |
| — | |
| No | |
| 0.43 |
| Du Page | |
| — | |
| — / Not Applicable | |
| None | |
| Other | |
| Public Sewer | |
| 10640075 | |
| 0125313024 |
Nearby Schools
| NAME: | DISTRICT: | DISTANCE: | |
|---|---|---|---|
|
High School
Community High School |
94 | Not in DB | |
Property History
| DATE: | EVENT: | PRICE: | SOURCE: |
|---|---|---|---|
| 3 Apr, 2020 | Sold | $362,500 | MRED MLS |
| 20 Feb, 2020 | Under contract | $364,500 | MRED MLS |
| 17 Feb, 2020 | Listed for sale | $364,500 | MRED MLS |
Room Specifics
Total Bedrooms: 4
Bedrooms Above Ground: 4
Bedrooms Below Ground: 0
Dimensions: —
Floor Type: —
Dimensions: —
Floor Type: —
Dimensions: —
Floor Type: —
Full Bathrooms: 3
Bathroom Amenities: —
Bathroom in Basement: 0
Rooms: No additional rooms
Basement Description: Partially Finished
Other Specifics
| — | |
| — | |
| — | |
| Deck, Patio, Porch | |
| Cul-De-Sac | |
| 2066 | |
| — | |
| Full | |
| Walk-In Closet(s) | |
| Dishwasher, Refrigerator, Disposal, Other | |
| Not in DB | |
| — | |
| — | |
| — | |
| — |
Tax History
| Year | Property Taxes |
|---|---|
| 2020 | $7,470 |
Contact Agent
Nearby Similar Homes
Nearby Sold Comparables


Contact Agent
Listing Provided By
Herve F. Barbera
