

1134 Peregrine Parkway, Bartlett, Illinois 60103
Subdivision > Eagles Ridge
Sorry, we are updating photos, please update this page in 15 minutes
$182,500
|
Sold
|
|
| Status: | Closed |
| Sqft: | 0 |
| Cost/Sqft: | — |
| Beds: | 2 |
| Baths: | 2 |
| Year Built: | 2000 |
| Property Taxes: | $3,895 |
| Days On Market: | 4385 |
| Lot Size: | 0,00 |
Description
"Tahoe" model w/private location & fnshd W/O bsmt making it 9 rooms. 2 story foyer & LR, 9' ceilings in DR & Kitch. 42" cabinets, 1st fl laundry & oak railings. New SS fridge in 2014. 2nd level has loft & 2 generously sized BRs. The LL is finished w/a family rm, den & office & walks out to stamped concrete patio w/heavily wooded view. Eagle's Ridge is a great community close to restaurants, stores & metra station
Property Specifics
| Condos/Townhomes | |
| 2 | |
| — | |
| 2000 | |
| Full, Walkout | |
| Vinyl Siding | |
| Asphalt | |
| TAHOE | |
| No | |
| — |
| Cook | |
| Eagles Ridge | |
| 148 / Monthly | |
| Insurance, Exterior Maintenance, Lawn Care, Scavenger, Snow Removal | |
| Lake Michigan | |
| Public Sewer | |
| Central Air | |
| Natural Gas, Forced Air | |
| 08760819 | |
| 06284020191034 |
Nearby Schools
| NAME: | DISTRICT: | DISTANCE: | |
|---|---|---|---|
|
Grade School
Liberty Elementary School |
46 | — | |
|
Middle School
Kenyon Woods Middle School |
46 | Not in DB | |
|
High School
South Elgin High School |
46 | Not in DB | |
Property History
| DATE: | EVENT: | PRICE: | SOURCE: |
|---|---|---|---|
| 1 Jul, 2015 | Sold | $182,500 | MRED MLS |
| 17 May, 2015 | Under contract | $189,900 | MRED MLS |
| — | Last price change | $192,900 | MRED MLS |
| 22 Oct, 2014 | Listed for sale | $199,900 | MRED MLS |
| 11 Apr, 2025 | Sold | $328,000 | MRED MLS |
| 9 Mar, 2025 | Under contract | $329,900 | MRED MLS |
| — | Last price change | $334,700 | MRED MLS |
| 29 Nov, 2024 | Listed for sale | $337,400 | MRED MLS |
Sorry, we are updating photos, please update this page in 15 minutes
Room Specifics
All Bedroom Info:
Total Bedrooms: 2
Bedrooms Above Ground: 2
Bedrooms Below Ground: 0
Total Bedrooms: 2
Bedrooms Above Ground: 2
Bedrooms Below Ground: 0
Second Bedroom Info:
Dimensions: —
Location: —Dimensions: —
Floor Type: Carpet
Bathroom Info:
Full Bathrooms: 2
Partial Bathrooms: 1Full Bathrooms: 2
Bathroom Amenities: Separate Shower
Bathroom in Basement: 0
Dining Room Info:
Dimensions: —
Location: —Dimensions: —
Floor Type: Carpet
Kitchen Info:
Dimensions: —
Location: —Dimensions: —
Floor Type: Vinyl
Features: Eating Area-Table Space, Pantry-Closet
Living Room Info:
Dimensions: —
Location: —Dimensions: —
Floor Type: Carpet
Additional Rooms Info:
Rooms: Den, Loft, Office
Basement: Full, WalkoutRooms: Den, Loft, Office
Other Specifics
| 2 | |
| Concrete Perimeter | |
| Garage | |
| — | |
| — | |
| — | |
| Deck | |
| Wooded | |
| 10,890 | |
| — | |
| Full | |
| First Floor Laundry, Laundry Hook-Up in Unit | |
| Range, Microwave, Dishwasher, Refrigerator, Washer, Dryer, Disposal | |
| Not in DB | |
| — | |
| Park | |
| — |
Tax History
| Year | Property Taxes |
|---|---|
| 2015 | $3,895 |
| 2025 | $5,653 |
Contact Agent
Nearby Similar Homes
1239 Spaulding Road, Bartlett, Illinois 60103
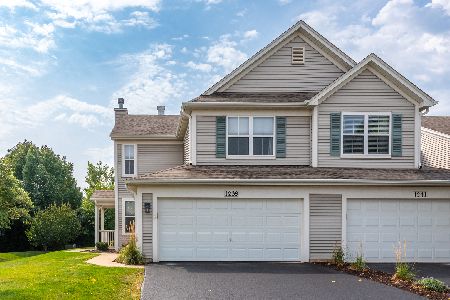
For Sale
$395,000
3 beds / 2.1 baths / 0 ft2
Condos/Townhomes / Built: 2002
11
57 Veneto Court, Streamwood, Illinois 60107
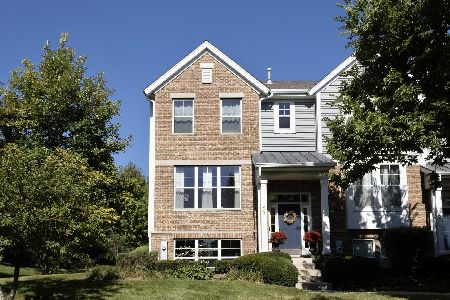
For Sale
$359,900
3 beds / 2.1 baths / 2,047 ft2
Condos/Townhomes / Built: 2008
38
65 Veneto Court, Streamwood, Illinois 60107
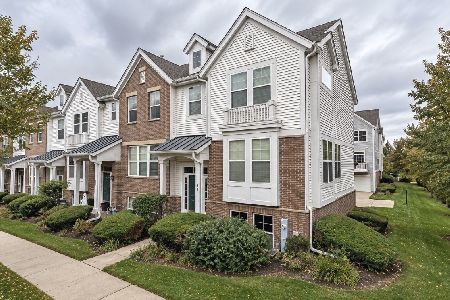
For Sale
$339,900
3 beds / 2.1 baths / 1,700 ft2
Condos/Townhomes / Built: 2008
8
1469 Yellowstone Drive, Streamwood, Illinois 60107
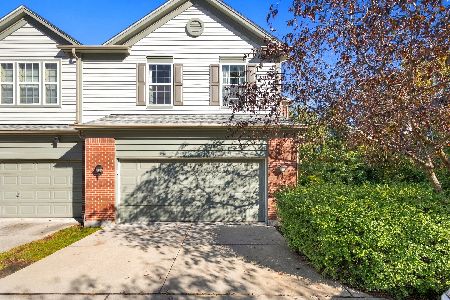
For Sale
$379,900
3 beds / 2.1 baths / 2,171 ft2
Condos/Townhomes / Built: 2005
16
1497 Yellowstone Drive, Streamwood, Illinois 60107
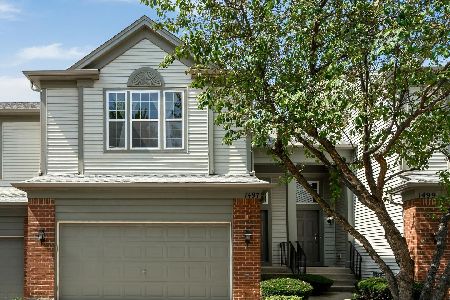
For Sale
$389,900
3 beds / 2.1 baths / 1,632 ft2
Condos/Townhomes / Built: 2008
40
1493 Yellowstone Drive, Streamwood, Illinois 60107
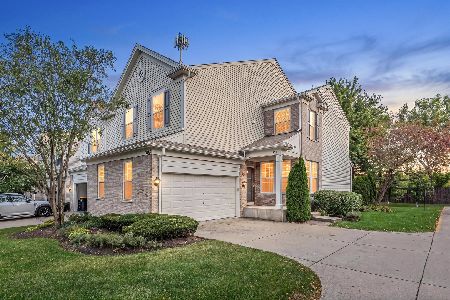
For Sale
$424,900
3 beds / 3.1 baths / 2,171 ft2
Condos/Townhomes / Built: 2008
17
Nearby Sold Comparables
1134 Peregrine Parkway, Bartlett, Illinois 60103

Sold
$329,900
2 beds / 1.1 baths / 1,776 ft2
Condos/Townhomes / Built: 2000
694
1130 Peregrine Parkway, Bartlett, Illinois 60103

Sold
$340,000
2 beds / 2.1 baths / 1,779 ft2
Condos/Townhomes / Built: 2000
1586
1130 Peregrine Parkway, Bartlett, Illinois 60103

Sold
$224,900
2 beds / 2.1 baths / 1,779 ft2
Condos/Townhomes / Built: 2000
3155
1126 Peregrine Parkway, Bartlett, Illinois 60103

Sold
$388,500
2 beds / 2.1 baths / 1,779 ft2
Condos/Townhomes / Built: 2001
869
1126 Peregrine Parkway, Bartlett, Illinois 60103
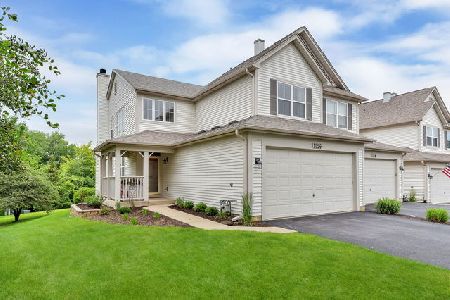
Sold
$385,000
2 beds / 2.1 baths / 1,650 ft2
Condos/Townhomes / Built: 2001
102
Contact Agent
Listing Provided By
RE/MAX Suburban
