

11342 Peach Tree Lane, Alsip, Illinois 60803
Subdivision > Chapel Hill
Sorry, we are updating photos, please update this page in 15 minutes
$170,000
|
Sold
|
|
| Status: | Closed |
| Sqft: | 1,400 |
| Cost/Sqft: | $123 |
| Beds: | 2 |
| Baths: | 3 |
| Year Built: | 1998 |
| Property Taxes: | $5,356 |
| Days On Market: | 2796 |
| Lot Size: | 0,00 |
Description
Highly sought after Chapel Hill location offers a private pond view, quiet and serene, a step away from busy city life...2 story unit has two spacious 2nd floor bedrooms, 2.5 bathrooms, attached 2 car garage, full partially finished basement- Roof 2 years old, Windows and central air unit 3 years old- Newer paint, sump pump and dishwasher as well- Kitchen with breakfast bar and dining area patio doors open up to new concrete patio- Private entrance- Lots and lots of storage- Close to transportation, shopping and restaurants, call this home today!
Property Specifics
| Condos/Townhomes | |
| 2 | |
| — | |
| 1998 | |
| Full | |
| Brick | |
| — | |
| 2 STORY CONDO | |
| Yes | |
| — |
| Cook | |
| Chapel Hill | |
| 169 / Monthly | |
| Exterior Maintenance, Lawn Care, Snow Removal | |
| Lake Michigan | |
| Public Sewer | |
| Central Air | |
| Natural Gas, Forced Air | |
| 10304863 | |
| 24211030341039 |
Property History
| DATE: | EVENT: | PRICE: | SOURCE: |
|---|---|---|---|
| 23 Apr, 2019 | Sold | $170,000 | MRED MLS |
| 24 Mar, 2019 | Under contract | $172,500 | MRED MLS |
| 12 Mar, 2019 | Listed for sale | $172,500 | MRED MLS |
| 27 Jun, 2022 | Sold | $238,000 | MRED MLS |
| 24 May, 2022 | Under contract | $237,000 | MRED MLS |
| 12 May, 2022 | Listed for sale | $237,000 | MRED MLS |
Sorry, we are updating photos, please update this page in 15 minutes
Room Specifics
All Bedroom Info:
Total Bedrooms: 2
Bedrooms Above Ground: 2
Bedrooms Below Ground: 0
Total Bedrooms: 2
Bedrooms Above Ground: 2
Bedrooms Below Ground: 0
Second Bedroom Info:
Dimensions: —
Location: —Dimensions: —
Floor Type: Carpet
Bathroom Info:
Full Bathrooms: 3
Partial Bathrooms: 1Full Bathrooms: 3
Bathroom Amenities: Separate Shower, Double Sink
Bathroom in Basement: 0
Dining Room Info:
Dimensions: —
Location: —Dimensions: —
Floor Type: Ceramic Tile
Kitchen Info:
Dimensions: —
Location: —Dimensions: —
Floor Type: Ceramic Tile
Features: Eating Area-Breakfast Bar, Galley, Pantry-Closet
Laundry Room Info:
Dimensions: —
Location: —Dimensions: —
Floor Type: Other
Living Room Info:
Dimensions: —
Location: —Dimensions: —
Floor Type: Hardwood
Family Room Info:
Dimensions: —
Location: —Dimensions: —
Floor Type: Other
Additional Rooms Info:
Rooms: Foyer, Storage
Basement: FullRooms: Foyer, Storage
Other Specifics
| 2 | |
| Concrete Perimeter | |
| Garage, Space/s | |
| — | |
| — | |
| — | |
| Patio, Storms/Screens | |
| Wetlands adjacent, Pond(s) | |
| COMMON | |
| — | |
| Full | |
| Hardwood Floors, Laundry Hook-Up in Unit, Storage, Walk-In Closet(s) | |
| Range, Dishwasher, Refrigerator, Washer, Dryer | |
| Not in DB | |
| — | |
| — | |
| — |
Tax History
| Year | Property Taxes |
|---|---|
| 2019 | $5,356 |
| 2022 | $4,229 |
Contact Agent
Nearby Similar Homes
11480 Magnolia Lane, Alsip, Illinois 60803
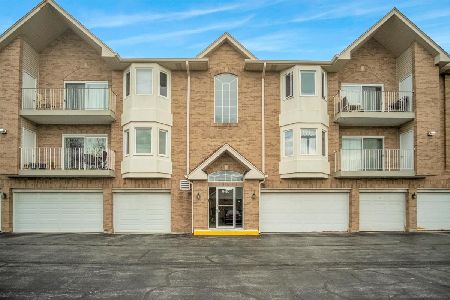
For Sale
$239,000
2 beds / 2.0 baths / 1,300 ft2
Condos/Townhomes / Built: 1999
18
5119 Deblin Lane, Oak Lawn, Illinois 60453
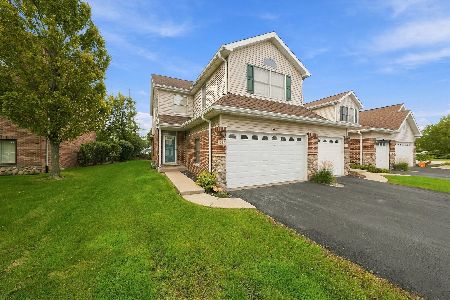
For Sale
$275,000
2 beds / 2.1 baths / 1,734 ft2
Condos/Townhomes / Built: 1996
23
5500 115th Street, Oak Lawn, Illinois 60453
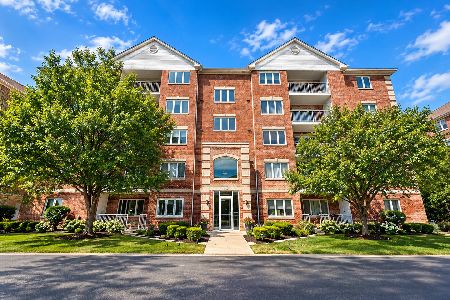
For Sale
$224,900
2 beds / 2.0 baths / 1,460 ft2
Condos/Townhomes / Built: 2004
53
11417 Foxwoods Court, Oak Lawn, Illinois 60453
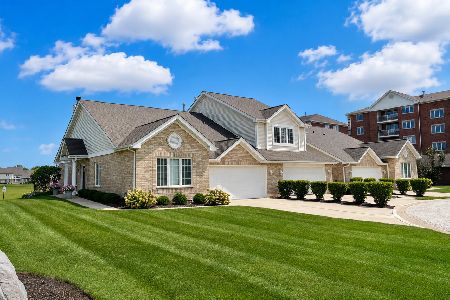
For Sale
$349,900
2 beds / 2.0 baths / 1,703 ft2
Condos/Townhomes / Built: 1998
3
10930 Jodan Drive, Oak Lawn, Illinois 60453
For Sale
$349,900
3 beds / 2.1 baths / 2,200 ft2
Condos/Townhomes / Built: 1995
85
Nearby Sold Comparables



Contact Agent
Listing Provided By
Coldwell Banker Residential
