

11342 Saint Lawrence Avenue, Pullman, Chicago, Illinois 60628
Sorry, we are updating photos, please update this page in 15 minutes
$125,000
|
Sold
|
|
| Status: | Closed |
| Sqft: | 1,376 |
| Cost/Sqft: | $98 |
| Beds: | 3 |
| Baths: | 1 |
| Year Built: | 1885 |
| Property Taxes: | $1,411 |
| Days On Market: | 4025 |
| Lot Size: | 0,05 |
Description
PULLMAN HISTORIC DISTRICT--now declared the Pullman National Monument! As featured in Chicago Magazine, beautifully renovated and restored 3BR rowhouse! Preserved original woodwork, doors, hardware thruout; refinished hardwood floors, skylight, vintage bath restored w/clawfoot tub & wainscot. All new custom kitchen, French doors, new elec/plumbing thruout. Efficient hot-water-heating system. Near I-94 & Metra trains. Located in a Chicago Landmark district and in the Pullman National Historic Landmark District. No area assessments. Own a piece of history!
Property Specifics
| Single Family | |
| — | |
| Row House | |
| 1885 | |
| Full | |
| Brick | |
| Asphalt | |
| WORKERS COTTAGE ROWHOUSE | |
| No | |
| 0.05 |
| Cook | |
| — | |
| 0 / Not Applicable | |
| None | |
| Lake Michigan, Public | |
| Public Sewer, Sewer-Storm | |
| None | |
| Natural Gas, Steam | |
| 09070569 | |
| 25222190240000 |
Nearby Schools
| NAME: | DISTRICT: | DISTANCE: | |
|---|---|---|---|
|
Grade School
Poe Elementary School Classical |
299 | — | |
|
Middle School
Pullman Elementary School |
299 | Not in DB | |
|
High School
Brooks College Prep Academy High |
299 | Not in DB | |
Property History
| DATE: | EVENT: | PRICE: | SOURCE: |
|---|---|---|---|
| 13 Jan, 2016 | Sold | $125,000 | MRED MLS |
| 5 Dec, 2015 | Under contract | $135,000 | MRED MLS |
| 23 Oct, 2015 | Listed for sale | $135,000 | MRED MLS |
Sorry, we are updating photos, please update this page in 15 minutes
Room Specifics
All Bedroom Info:
Total Bedrooms: 3
Bedrooms Above Ground: 3
Bedrooms Below Ground: 0
Total Bedrooms: 3
Bedrooms Above Ground: 3
Bedrooms Below Ground: 0
Second Bedroom Info:
Dimensions: —
Location: —Dimensions: —
Floor Type: Carpet
Third Bedroom Info:
Dimensions: —
Location: —Dimensions: —
Floor Type: Carpet
Bathroom Info:
Full Bathrooms: 1
Partial Bathrooms: 0Full Bathrooms: 1
Bathroom Amenities: —
Bathroom in Basement: 0
Dining Room Info:
Dimensions: —
Location: —Dimensions: —
Floor Type: Hardwood
Kitchen Info:
Dimensions: —
Location: —Dimensions: —
Floor Type: Hardwood
Features: Eating Area-Breakfast Bar, Island, Pantry-Closet
Laundry Room Info:
Dimensions: —
Location: —Dimensions: —
Floor Type: Other
Living Room Info:
Dimensions: —
Location: —Dimensions: —
Floor Type: Hardwood
Additional Rooms Info:
Rooms: No additional rooms
Basement: FullRooms: No additional rooms
Other Specifics
| — | |
| Brick/Mortar,Stone | |
| None | |
| — | |
| — | |
| — | |
| Porch, Storms/Screens | |
| Fenced Yard | |
| 16X124 | |
| — | |
| None | |
| Skylight(s), Hardwood Floors | |
| Range, Microwave, Dishwasher | |
| Not in DB | |
| Sidewalks, Street Lights, Street Paved | |
| — | |
| — |
Tax History
| Year | Property Taxes |
|---|---|
| 2016 | $1,411 |
Contact Agent
Nearby Similar Homes
11347 Saint Lawrence Avenue, Chicago, Illinois 60628
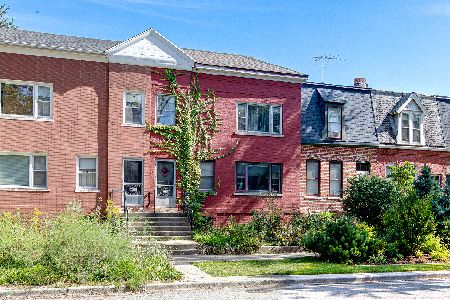
For Sale
$225,000
4 beds / 2.0 baths / 1,758 ft2
Single Family / Built: 1884
16
11223 Forrestville Avenue, Chicago, Illinois 60628
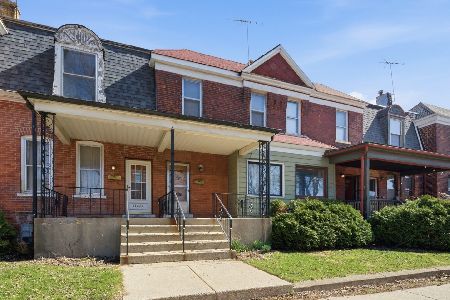
For Sale
$179,000
3 beds / 1.1 baths / 1,216 ft2
Single Family / Built: 1883
24
11243 Vernon Avenue, Chicago, Illinois 60628
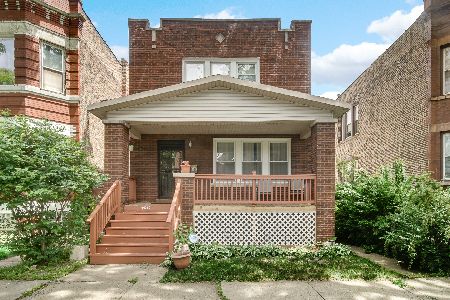
For Sale
$210,000
3 beds / 2.1 baths / 1,428 ft2
Single Family / Built: 1921
149
11416 King Drive, Chicago, Illinois 60628
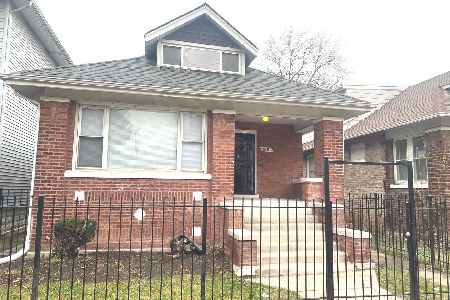
For Sale
$215,000
3 beds / 1.0 baths / 1,200 ft2
Single Family / Built: 1920
4
Chicago, Illinois 60628
For Sale
$295,000
3 beds / 3.0 baths / 2,007 ft2
Single Family / Built: 1910
111
344 117th Street, Chicago, Illinois 60628
For Sale
$159,900
3 beds / 1.1 baths / 1,402 ft2
Single Family / Built: 1878
67
Nearby Sold Comparables
11344 Saint Lawrence Avenue, Chicago, Illinois 60628

Sold
$139,000
3 beds / 1.0 baths / 1,290 ft2
Single Family / Built: 1885
4773
11348 Saint Lawrence Avenue, Chicago, Illinois 60628

Sold
$250,000
3 beds / 2.0 baths / 1,376 ft2
Single Family / Built: 1885
961
11336 Saint Lawrence Avenue, Chicago, Illinois 60628

Sold
$249,900
2 beds / 2.0 baths / 0 ft2
Single Family / Built: 1888
493
11346 St Lawrence Avenue, Chicago, Illinois 60628
Sold
$144,900
3 beds / 2.0 baths / 1,376 ft2
Single Family / Built: 1885
2934
11350 St Lawrence Avenue, Chicago, Illinois 60628
Sold
$99,999
3 beds / 1.0 baths / 1,376 ft2
Single Family / Built: 1885
4594
11352 Saint Lawrence Avenue, Chicago, Illinois 60628
Sold
$128,900
3 beds / 1.1 baths / 1,160 ft2
Single Family / Built: 1885
5524
Contact Agent
Listing Provided By
Coldwell Banker Residential
