

11348 Bellflower Lane, Huntley, Illinois 60142


$210,000
|
Sold
|
|
| Status: | Closed |
| Sqft: | 1,564 |
| Cost/Sqft: | $139 |
| Beds: | 2 |
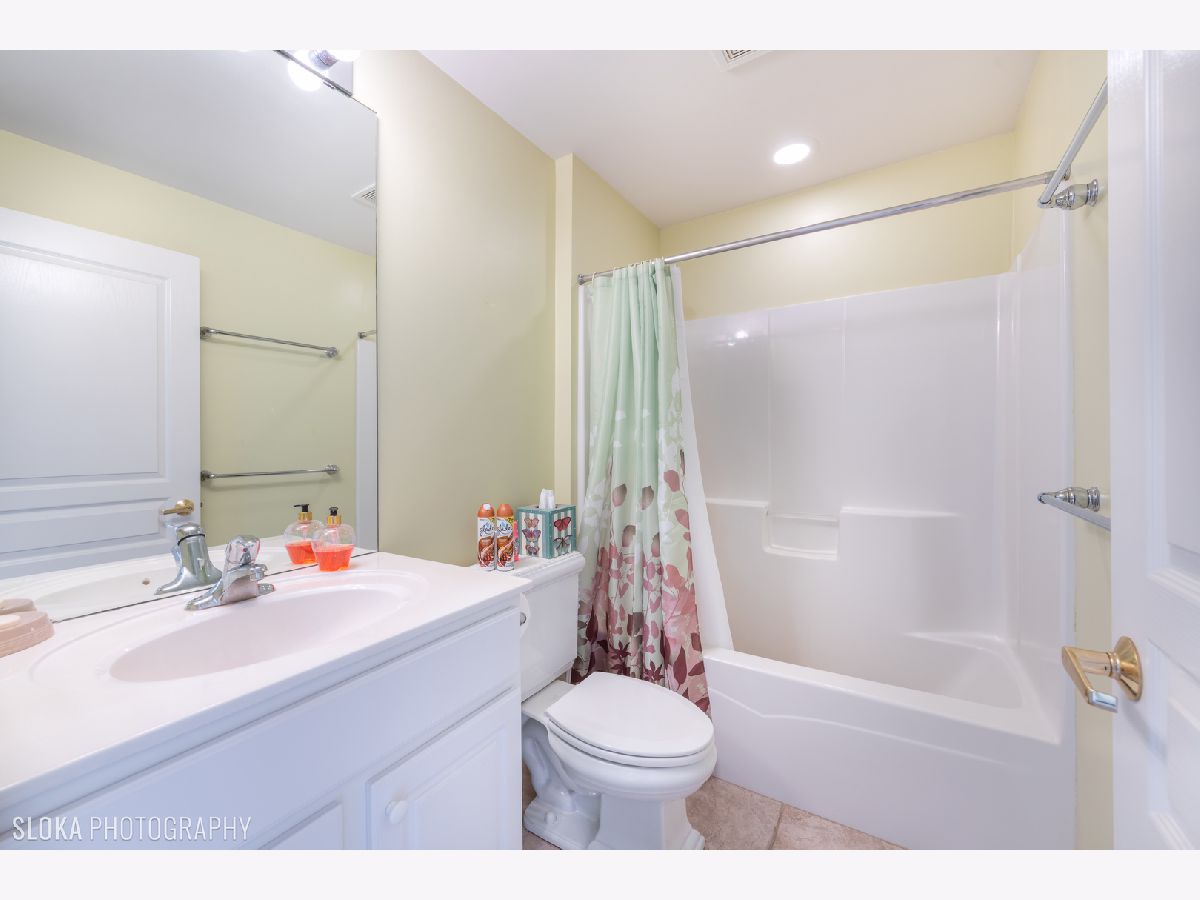
| Baths: | 2 |
| Year Built: | 2003 |
| Property Taxes: | $2,823 |
| Days On Market: | 2331 |
| Lot Size: | 0,00 |
Description
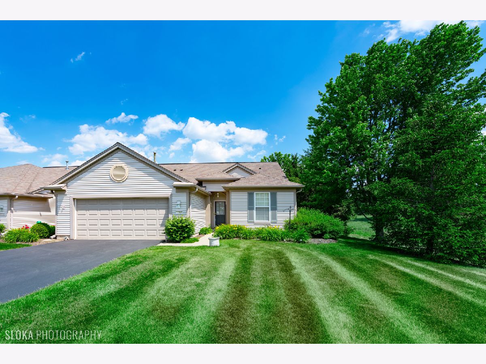
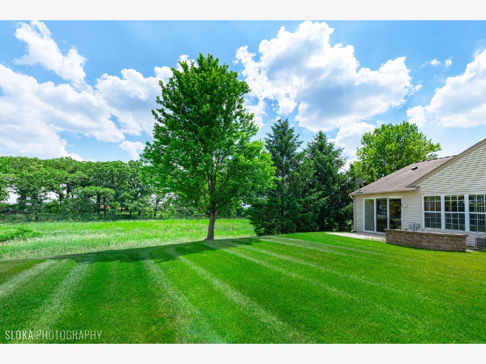
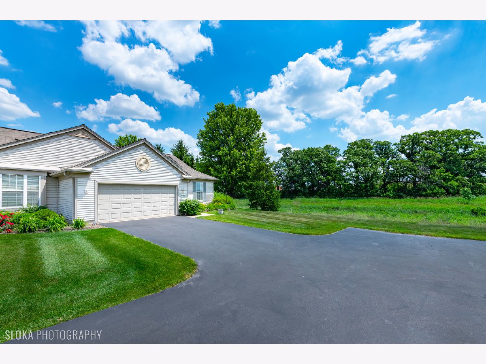
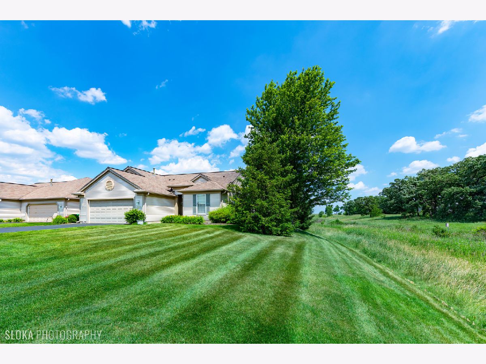
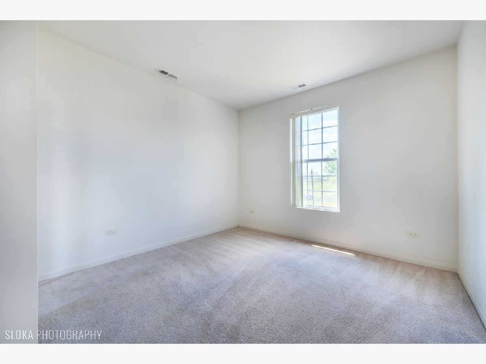
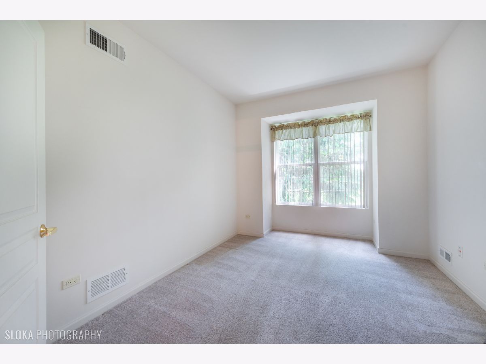
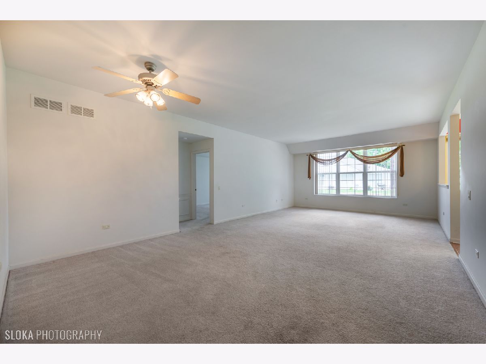
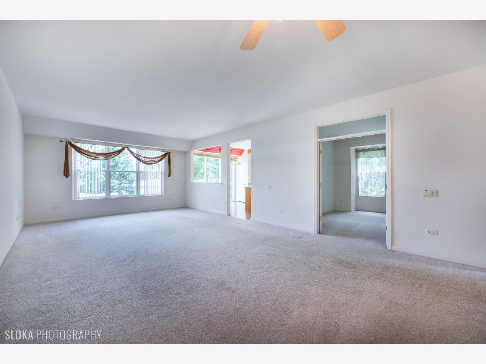
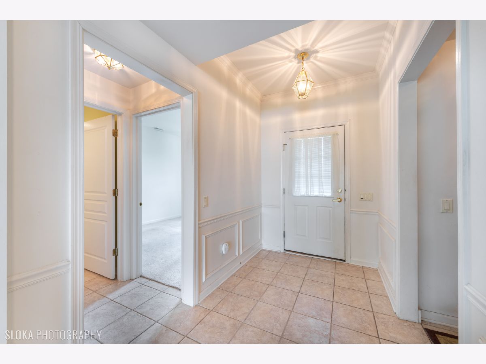
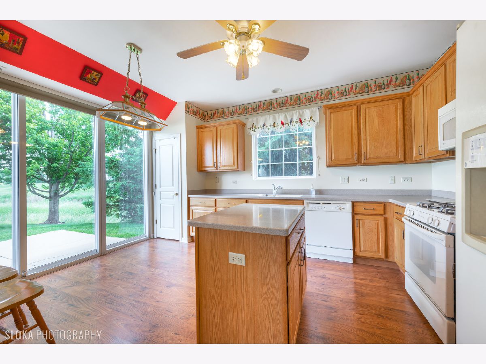
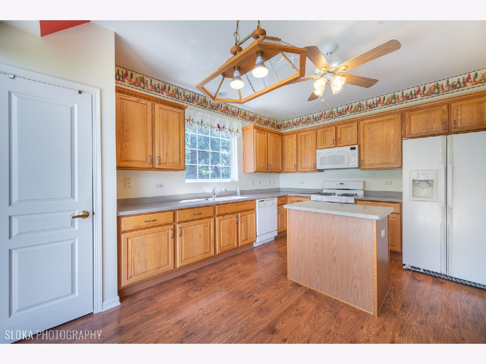
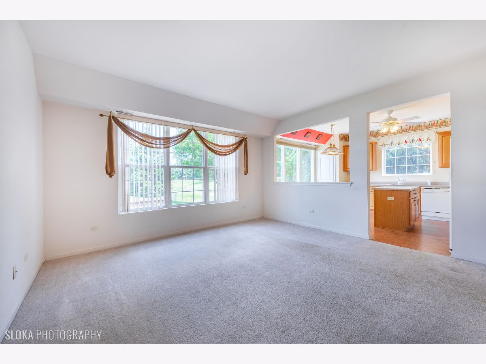
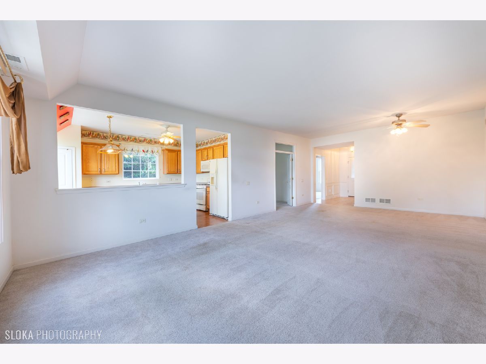
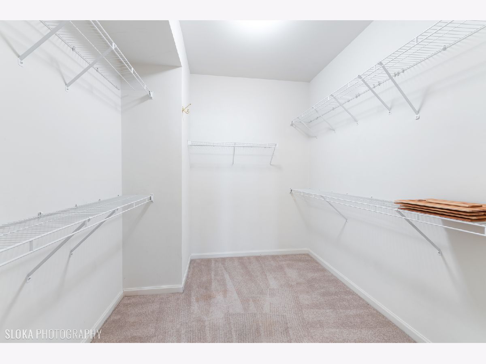
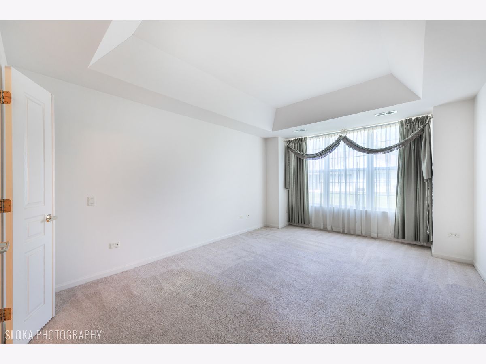
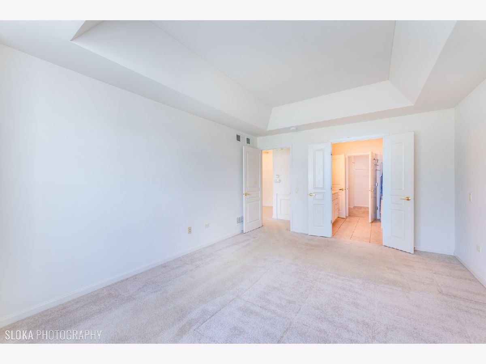
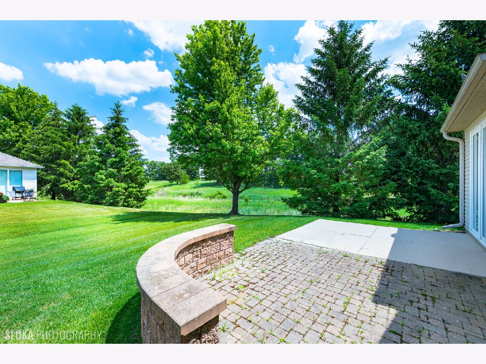
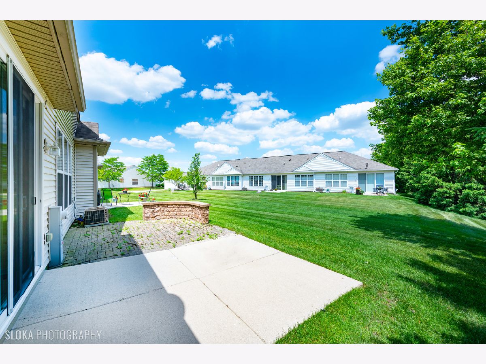
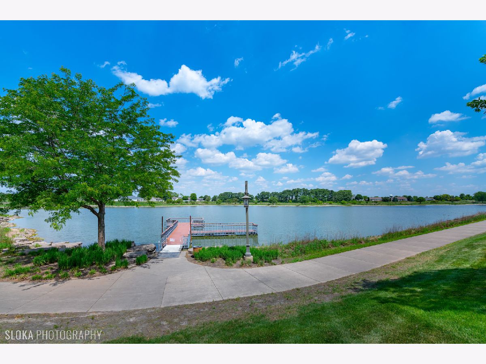
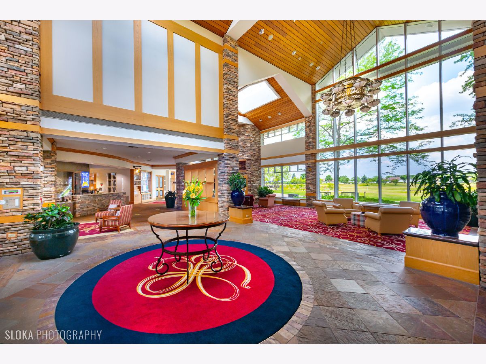
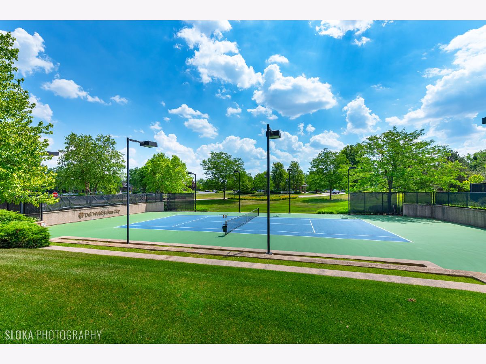
LOCATION, LOCATION, THIS DUNHAM MODEL IS AN END UNIT WITH BEAUTIFUL CREEK VIEW AND OPEN NATIVE AREA. READY FOR OCCUPANCY, IMMEDIATE POSSESSION OK! 55+ ADULT COMMUNITY WITH AN ABUNDANCE OF AMENITIES; POOL, TENNIS, GOLF, HEALTH CLUB, ETC. THIS IS A ONE (1) OWNER HOME, MAINTAINED BEAUTIFULLY. ALL (UPGRADED) APPLIANCES STAY. OPEN FLOOR-PLAN WITH BAY WINDOWS FOR NATURAL LIGHT. (BONUS) DEN / OFFICE WHICH HAS FRENCH DOORS. BEAUTIFUL KITCHEN FEATURES 42' CABINETS AND CORIAN COUNTER TOPS. GARAGE HAS SHELVING & STORAGE SPACE, PULL DOWN STAIRS TO ATTIC. 2 ADDITIONAL GUEST PARKING SPACES ADJACENT TO THE HOME. ENJOY THE BEAUTIFUL VIEWS OF NATURE FROM THE EXTENDED PAVER BRICK PATIO. ONE (1) YEAR HOME WARRANTY INCLUDED, BUY WITH CONFIDENCE!
Property Specifics
| Condos/Townhomes | |
| 1 | |
| — | |
| 2003 | |
| None | |
| Vinyl Siding, Brick | |
| Asphalt | |
| DUNHAM | |
| Yes | |
| — |
| Mc Henry | |
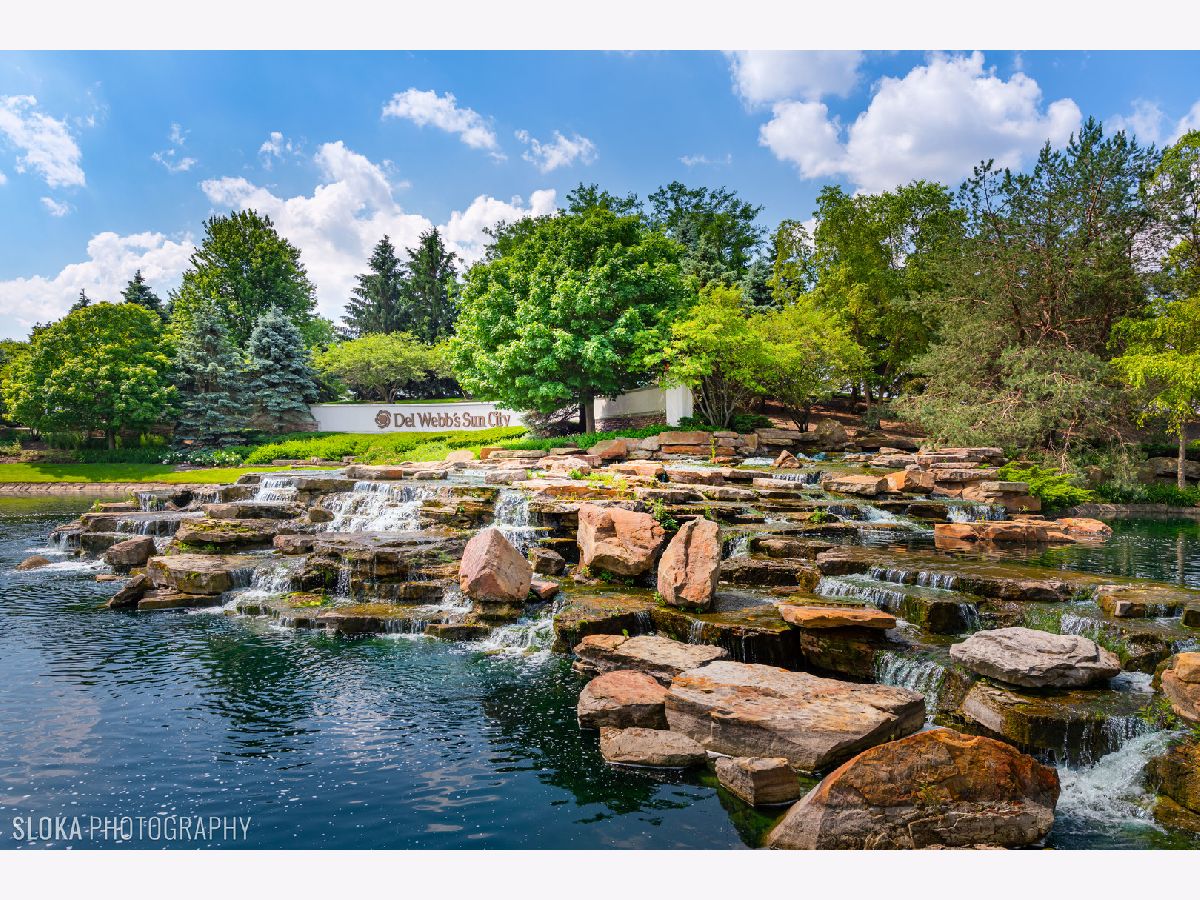
| Del Webb Sun City | |
| 200 / Monthly | |
| Insurance, Clubhouse, Exercise Facilities, Pool, Exterior Maintenance, Lawn Care, Scavenger, Snow Removal | |
| Public | |
| Public Sewer | |
| Central Air | |
| Natural Gas | |
| 10756080 | |
| 1832177022 |
Nearby Schools
| NAME: | DISTRICT: | DISTANCE: | |
|---|---|---|---|
|
Grade School
Leggee Elementary School |
158 | — | |
|
Middle School
Marlowe Middle School |
158 | Not in DB | |
|
High School
Huntley High School |
158 | Not in DB | |
Property History
| DATE: | EVENT: | PRICE: | SOURCE: |
|---|---|---|---|
| 5 Aug, 2020 | Sold | $210,000 | MRED MLS |
| 29 Jun, 2020 | Under contract | $218,000 | MRED MLS |
| 22 Jun, 2020 | Listed for sale | $218,000 | MRED MLS |
Room Specifics
Total Bedrooms: 2
Bedrooms Above Ground: 2
Bedrooms Below Ground: 0
Dimensions: —
Floor Type: Carpet
Full Bathrooms: 2
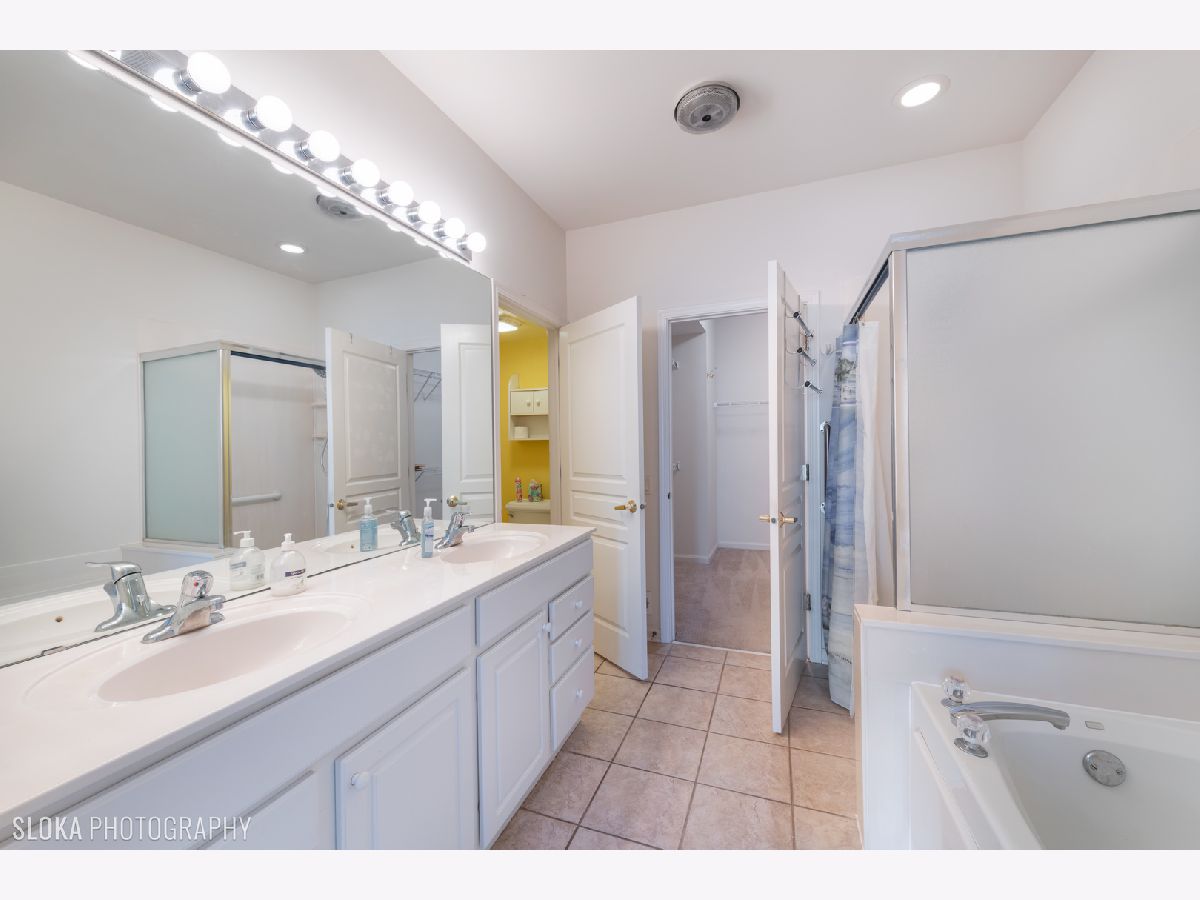
Bathroom Amenities: Separate Shower, Double Sink, Garden Tub
Bathroom in Basement: 0
Dimensions: —
Floor Type: Carpet
Dimensions: —
Floor Type: Vinyl
Features: Eating Area-Table Space, Island, Pantry-Closet
Dimensions: —
Floor Type: Vinyl
Dimensions: —
Floor Type: Carpet
Dimensions: —
Floor Type: Wood Laminate
Rooms: Den, Foyer
Other Specifics
| 2 | |
| Concrete Perimeter | |
| Garage | |
| — | |
| — | |
| — | |
| Patio, Brick Paver Patio, End Unit | |
| Nature Preserve Adjacent, River Front, Stream(s) | |
| 56 X 133 X 40 X 154 | |
| — | |
| Full | |
| — | |
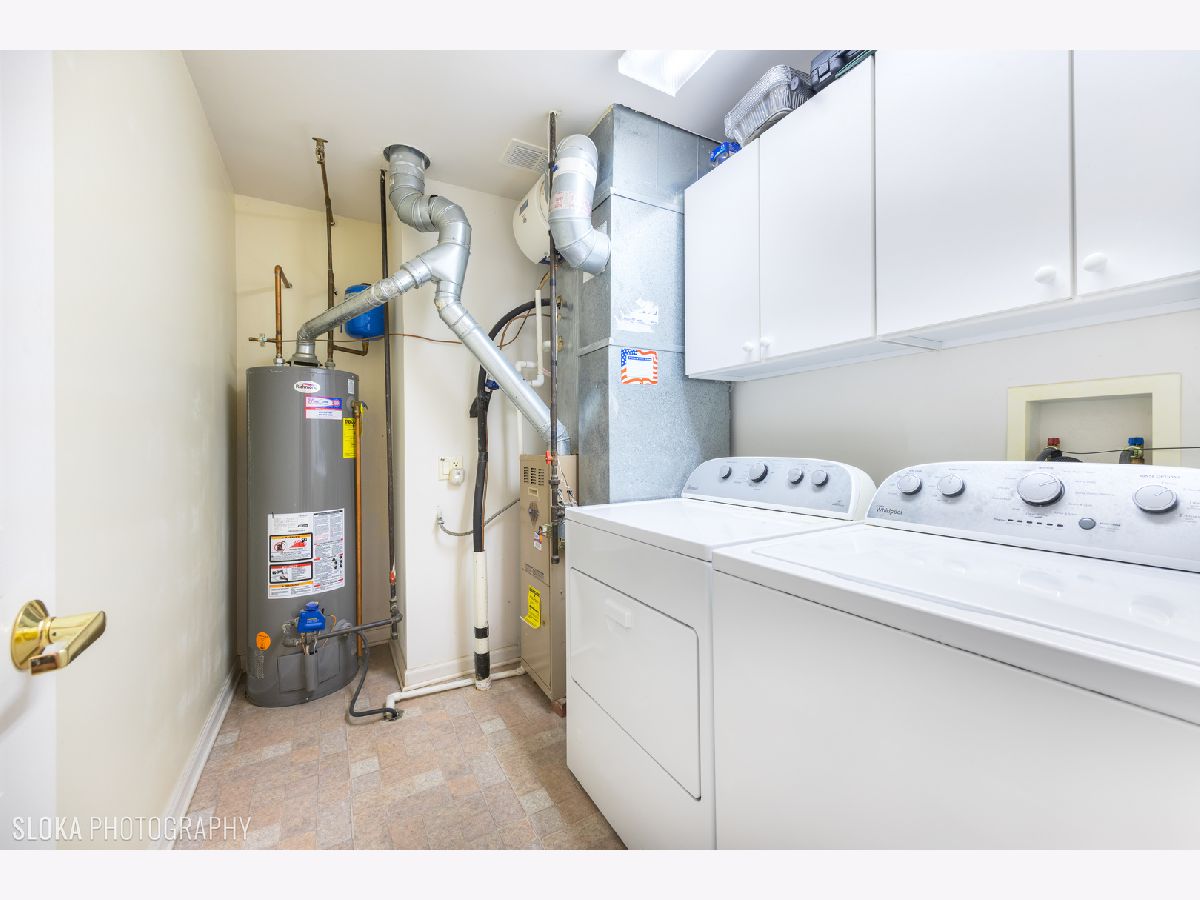
| Range, Microwave, Dishwasher, Refrigerator, Washer, Dryer, Disposal | |
| Not in DB | |
| — | |
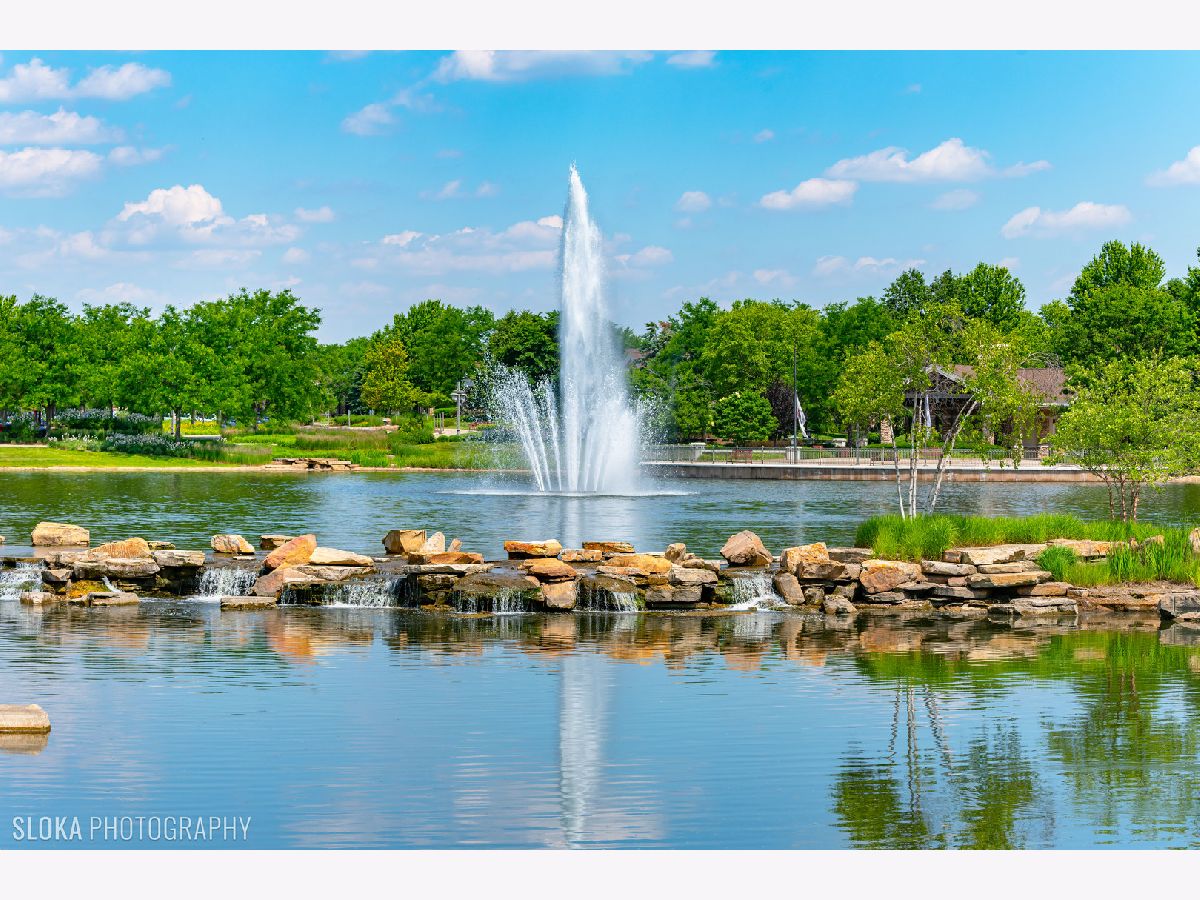
| Exercise Room, Golf Course, Health Club, Park, Indoor Pool, Pool, Restaurant, Tennis Court(s), Spa/Hot Tub | |
| — |
Tax History
| Year | Property Taxes |
|---|---|
| 2020 | $2,823 |
Contact Agent
Nearby Similar Homes
Nearby Sold Comparables

Contact Agent
Listing Provided By
RE/MAX of Barrington
