

1135 Compass Court, Naperville, Illinois 60540
Sorry, we are updating photos, please update this page in 15 minutes
$600,000
|
Sold
|
|
| Status: | Closed |
| Sqft: | 0 |
| Cost/Sqft: | — |
| Beds: | 4 |
| Baths: | 3 |
| Year Built: | 2004 |
| Property Taxes: | $10,774 |
| Days On Market: | 6818 |
| Lot Size: | 0,25 |
Description
Newer (2004) custom Prairie style home. Cul de Sac. All season Sunroom/Dining. Bright finished basement with exercise and game rooms. Stone patio with professionally finished backyard landscape. Steps from award winning private preschool. Delightfully sunny interior. Bike to Riverwalk. Great neighborhood
Property Specifics
| Single Family | |
| — | |
| Traditional | |
| 2004 | |
| Full | |
| Brick, Concrete | |
| Asphalt | |
| — | |
| No | |
| 0.25 |
| Du Page | |
| — | |
| 0 / Not Applicable | |
| None | |
| Lake Michigan | |
| Public Sewer, Sewer-Storm | |
| Central Air | |
| Natural Gas, Forced Air | |
| 06818671 | |
| 0829201037 |
Nearby Schools
| NAME: | DISTRICT: | DISTANCE: | |
|---|---|---|---|
|
Grade School
Highlands Elementary School |
203 | — | |
|
Middle School
Kennedy Junior High School |
203 | Not in DB | |
|
High School
Naperville North High School |
203 | Not in DB | |
Property History
| DATE: | EVENT: | PRICE: | SOURCE: |
|---|---|---|---|
| 21 Apr, 2008 | Sold | $600,000 | MRED MLS |
| 27 Mar, 2008 | Under contract | $629,543 | MRED MLS |
| — | Last price change | $637,432 | MRED MLS |
| 4 Mar, 2008 | Listed for sale | $637,432 | MRED MLS |
| 2 Mar, 2018 | Sold | $540,000 | MRED MLS |
| 12 Jan, 2018 | Under contract | $570,000 | MRED MLS |
| — | Last price change | $585,000 | MRED MLS |
| 3 May, 2017 | Listed for sale | $585,000 | MRED MLS |
Sorry, we are updating photos, please update this page in 15 minutes
Room Specifics
All Bedroom Info:
Total Bedrooms: 4
Bedrooms Above Ground: 4
Bedrooms Below Ground: 0
Total Bedrooms: 4
Bedrooms Above Ground: 4
Bedrooms Below Ground: 0
Second Bedroom Info:
Dimensions: —
Location: —Dimensions: —
Floor Type: Carpet
Third Bedroom Info:
Dimensions: —
Location: —Dimensions: —
Floor Type: Carpet
Fourth Bedroom Info:
Dimensions: —
Location: —Dimensions: —
Floor Type: Carpet
Bathroom Info:
Full Bathrooms: 3
Partial Bathrooms: 1Full Bathrooms: 3
Bathroom Amenities: Whirlpool, Separate Shower, Double Sink
Bathroom in Basement: 0
Dining Room Info:
Dimensions: —
Location: —Dimensions: —
Floor Type: Carpet
Kitchen Info:
Dimensions: —
Location: —Dimensions: —
Floor Type: Hardwood
Features: Eating Area-Breakfast Bar, Eating Area-Table Space, Pantry-Closet, Pantry-Walk-in
Additional Rooms Info:
Rooms: Den, Gallery, Great Room, Sitting Room, Sun Room, Utility Room-1st Floor
Basement: FullRooms: Den, Gallery, Great Room, Sitting Room, Sun Room, Utility Room-1st Floor
Other Specifics
| 3 | |
| Concrete Perimeter | |
| Garage | |
| — | |
| — | |
| — | |
| Patio | |
| Cul-De-Sac | |
| 133 X 75 | |
| Unfinished | |
| Full | |
| Vaulted/Cathedral Ceilings | |
| Double Oven, Microwave, Dishwasher, Refrigerator, Washer, Dryer, Disposal | |
| Not in DB | |
| Sidewalks, Street Lights, Street Paved | |
| — | |
| Gas Log, Gas Starter |
Tax History
| Year | Property Taxes |
|---|---|
| 2008 | $10,774 |
| 2018 | $12,474 |
Contact Agent
Nearby Similar Homes
1173 Johnson Drive, Naperville, Illinois 60540
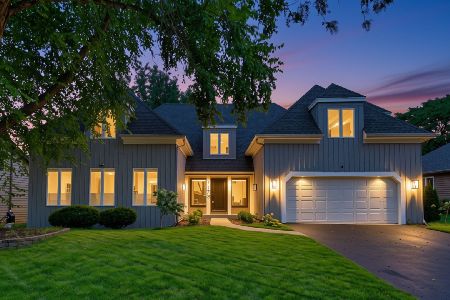
For Sale
$790,000
4 beds / 2.1 baths / 3,179 ft2
Single Family / Built: 1984
62
1177 Kenilworth Circle, Naperville, Illinois 60540
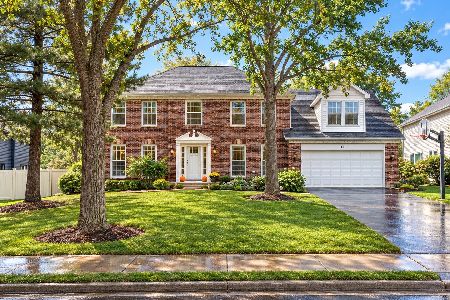
For Sale
$949,900
4 beds / 3.1 baths / 3,933 ft2
Single Family / Built: 1984
13
933 Stanton Drive, Naperville, Illinois 60540

For Sale
$850,000
4 beds / 3.1 baths / 2,971 ft2
Single Family / Built: 1984
53
8S510 Oxford Lane, Naperville, Illinois 60565
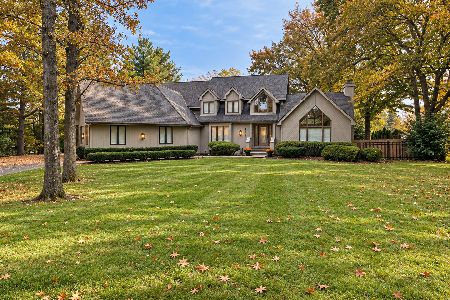
For Sale
$999,000
4 beds / 4.0 baths / 3,386 ft2
Single Family / Built: 1989
25

1136 Chateaugay Avenue, Naperville, Illinois 60540
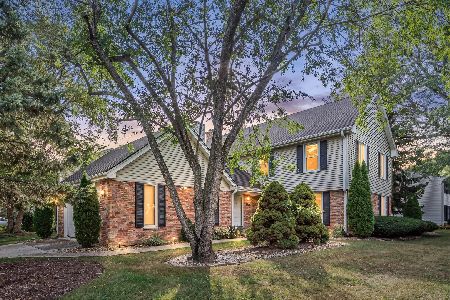
For Sale
$649,000
3 beds / 2.1 baths / 2,472 ft2
Single Family / Built: 1976
53
Nearby Sold Comparables
1139 Compass Court, Naperville, Illinois 60540

Sold
$689,900
5 beds / 2.1 baths / 3,645 ft2
Single Family / Built: 2004
6367
1023 Andrews Court, Naperville, Illinois 60540
Sold
$559,900
4 beds / 2.1 baths / 3,155 ft2
Single Family / Built: 1984
4541
1023 Andrews Court, Naperville, Illinois 60540
Sold
$579,900
4 beds / 2.1 baths / 3,155 ft2
Single Family / Built: 1984
4184
1019 Andrews Court, Naperville, Illinois 60540
Sold
$549,900
4 beds / 2.1 baths / 3,508 ft2
Single Family / Built: 1984
4129
Contact Agent
Listing Provided By
Century 21 Affiliated
