

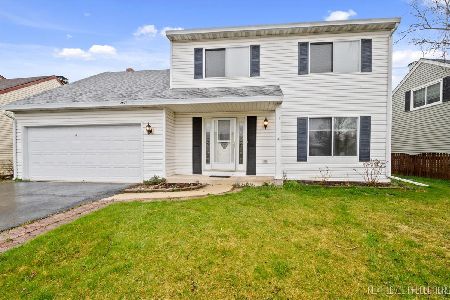
1135 Daisy Lane, Naperville, Illinois 60564
Sorry, we are updating photos, please update this page in 15 minutes
$292,000
|
Sold
|
|
| Status: | Closed |
| Sqft: | 1,271 |
| Cost/Sqft: | $236 |
| Beds: | 4 |
| Baths: | 2 |
| Year Built: | 1985 |
| Property Taxes: | $5,766 |
| Days On Market: | 2962 |
| Lot Size: | 0,22 |
Description
Excuse our dust! Popular Brook Crossings is home to this completely painted and remodeled split level complete with four bedrooms, volume ceilings, plus a finished sub basement. New bathrooms down to the studs are fresh sparkling and completely current. Big kitchen space opens to the living area with an intended centrally located peninsula for excellent gathering space. Sub basement is great additional living, storage, or hobby area. Close to Nequa Valley, parks, Naperbrook Golf. So much house for the money make this home a great bet with so much new!
Property Specifics
| Single Family | |
| — | |
| — | |
| 1985 | |
| Full | |
| Vinyl Siding | |
| Asphalt | |
| — | |
| No | |
| 0.22 |
| Will | |
| — | |
| 0 / Not Applicable | |
| None | |
| Lake Michigan | |
| Public Sewer | |
| Central Air | |
| Natural Gas, Forced Air | |
| 10093312 | |
| 0701024110080000 |
Nearby Schools
| NAME: | DISTRICT: | DISTANCE: | |
|---|---|---|---|
|
Grade School
Clow Elementary School |
204 | — | |
|
Middle School
Gregory Middle School |
204 | Not in DB | |
|
High School
Neuqua Valley High School |
204 | Not in DB | |
Property History
| DATE: | EVENT: | PRICE: | SOURCE: |
|---|---|---|---|
| 1 Dec, 2018 | Sold | $292,000 | MRED MLS |
| 16 Oct, 2018 | Under contract | $299,900 | MRED MLS |
| 24 Sep, 2018 | Listed for sale | $299,900 | MRED MLS |
Sorry, we are updating photos, please update this page in 15 minutes
Room Specifics
All Bedroom Info:
Total Bedrooms: 4
Bedrooms Above Ground: 4
Bedrooms Below Ground: 0
Total Bedrooms: 4
Bedrooms Above Ground: 4
Bedrooms Below Ground: 0
Second Bedroom Info:
Dimensions: —
Location: —Dimensions: —
Floor Type: Wood Laminate
Third Bedroom Info:
Dimensions: —
Location: —Dimensions: —
Floor Type: Wood Laminate
Fourth Bedroom Info:
Dimensions: —
Location: —Dimensions: —
Floor Type: Wood Laminate
Bathroom Info:
Full Bathrooms: 2
Partial Bathrooms: 0Full Bathrooms: 2
Bathroom Amenities: —
Bathroom in Basement: 0
Dining Room Info:
Dimensions: —
Location: —Dimensions: —
Floor Type: Wood Laminate
Kitchen Info:
Dimensions: —
Location: —Dimensions: —
Floor Type: Wood Laminate
Features: Eating Area-Breakfast Bar, Eating Area-Table Space
Laundry Room Info:
Dimensions: —
Location: —Dimensions: —
Floor Type: Ceramic Tile
Living Room Info:
Dimensions: —
Location: —Dimensions: —
Floor Type: Wood Laminate
Family Room Info:
Dimensions: —
Location: —Dimensions: —
Floor Type: Wood Laminate
Additional Rooms Info:
Rooms: No additional rooms
Basement: FullRooms: No additional rooms
Other Specifics
| 2.5 | |
| Concrete Perimeter | |
| Garage | |
| — | |
| — | |
| — | |
| Deck | |
| Corner Lot | |
| 77X111 IRREG | |
| — | |
| — | |
| Vaulted/Cathedral Ceilings | |
| Microwave, Refrigerator | |
| Not in DB | |
| — | |
| — | |
| Wood Burning |
Tax History
| Year | Property Taxes |
|---|---|
| 2018 | $5,766 |
Contact Agent
Nearby Similar Homes
1132 Wishing Well Lane, Naperville, Illinois 60564
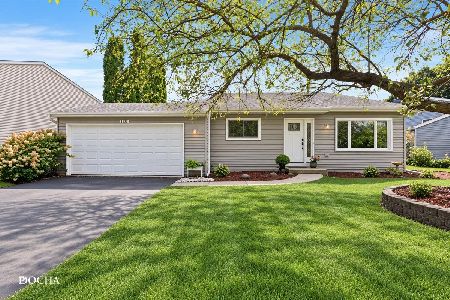
For Sale
$434,500
4 beds / 2.0 baths / 1,696 ft2
Single Family / Built: 1984
20
1117 Wishing Well Lane, Naperville, Illinois 60564

For Sale
$599,900
4 beds / 2.1 baths / 2,218 ft2
Single Family / Built: 1984
28
2543 Tailshot Road, Naperville, Illinois 60564
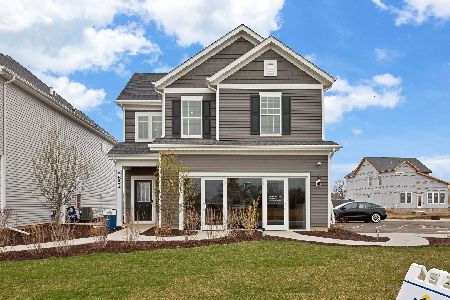
For Sale
$473,160
3 beds / 2.1 baths / 2,104 ft2
Single Family / Built: 2026
85
2600 Midland Drive, Naperville, Illinois 60564
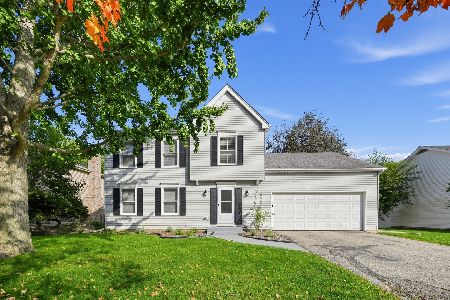
For Sale
$519,900
4 beds / 2.1 baths / 1,944 ft2
Single Family / Built: 1981
21
1267 Old Mill Court, Naperville, Illinois 60564
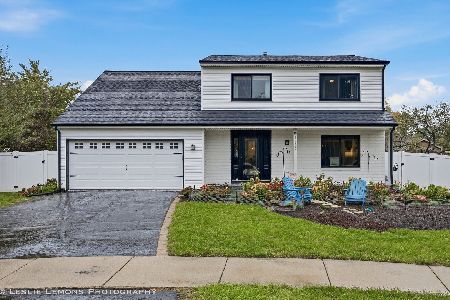
For Sale
$649,000
4 beds / 2.1 baths / 2,243 ft2
Single Family / Built: 1986
32
2613 Midland Drive, Naperville, Illinois 60564
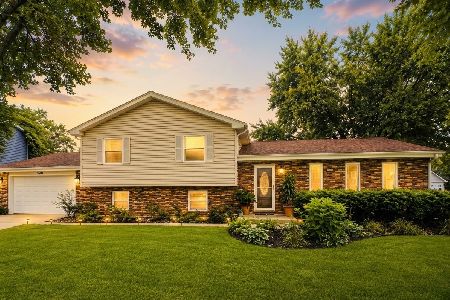
For Sale
$549,999
4 beds / 3.0 baths / 2,400 ft2
Single Family / Built: 1979
48
Nearby Sold Comparables

1126 Daisy Lane, Naperville, Illinois 60564
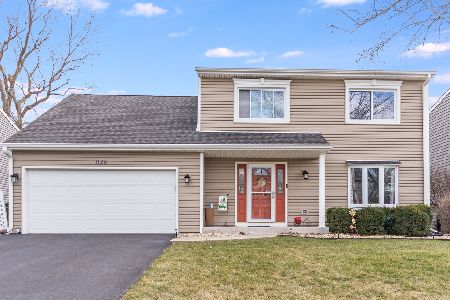
Sold
$455,000
4 beds / 2.1 baths / 2,218 ft2
Single Family / Built: 1984
1334
Contact Agent
Listing Provided By
Keller Williams Premiere Properties
