

2613 Midland Drive, Naperville, Illinois 60564


$549,999
|
For Sale
|
|
| Status: | Contingent |
| Sqft: | 2,400 |
| Cost/Sqft: | $229 |
| Beds: | 4 |
| Baths: | 3 |
| Year Built: | 1979 |
| Property Taxes: | $9,187 |
| Lot Size: | 0,00 |
Description
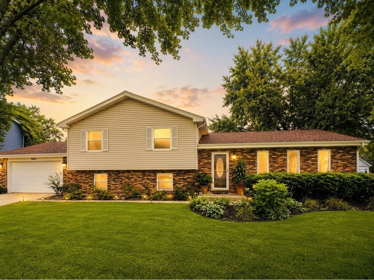
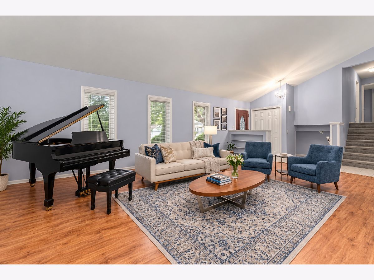
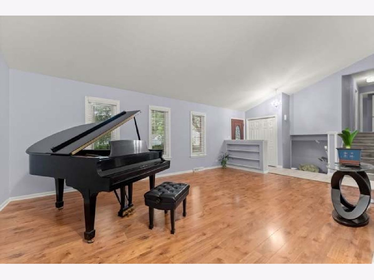
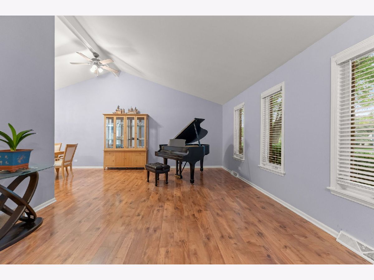
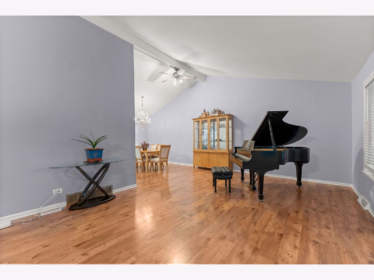
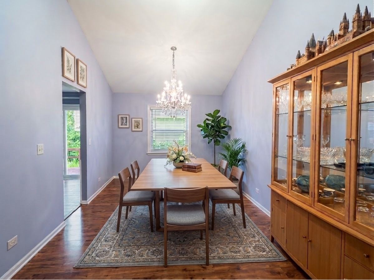
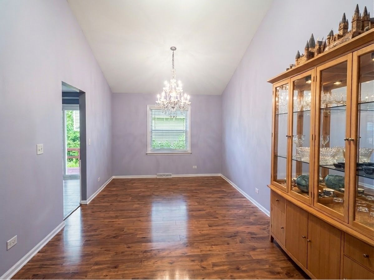
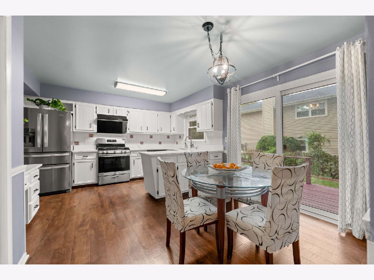
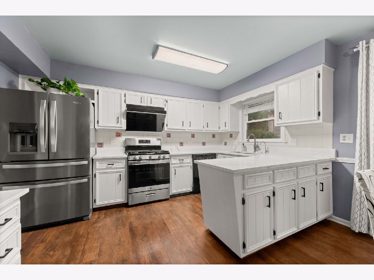
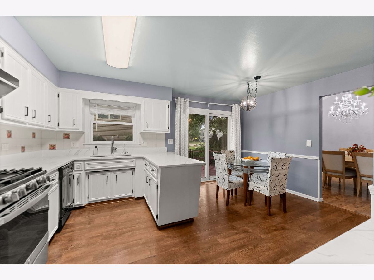
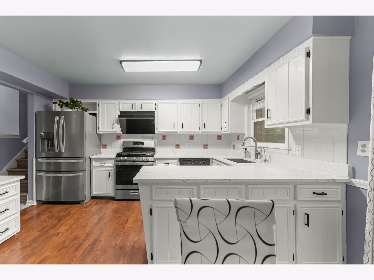
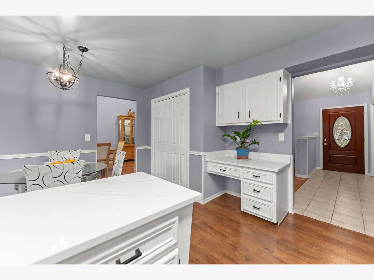
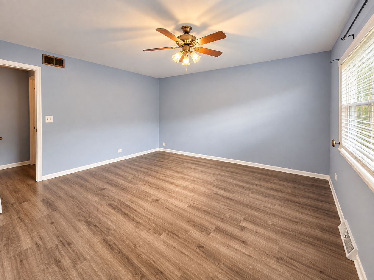
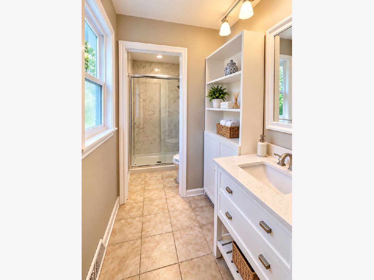
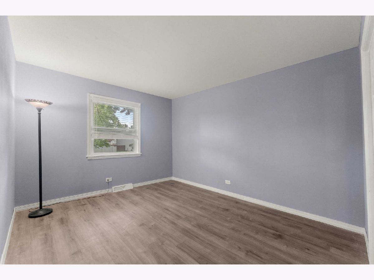
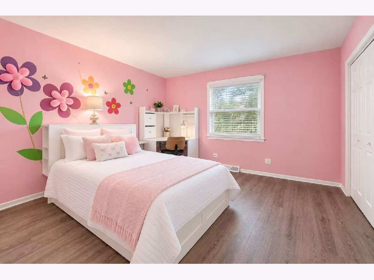
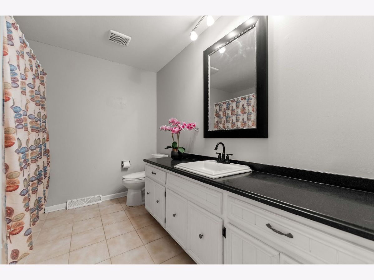
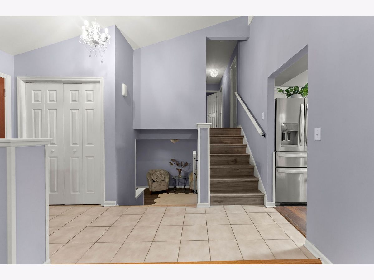
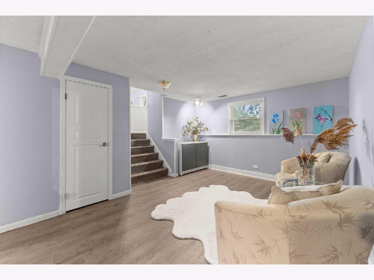
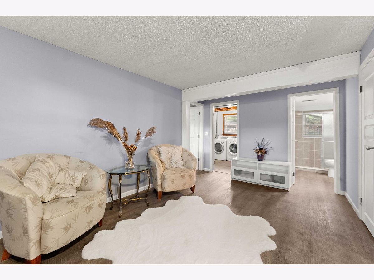
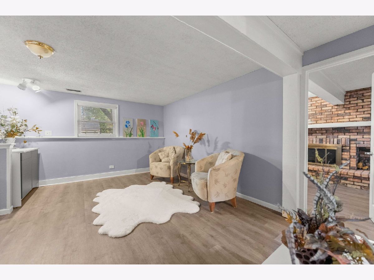
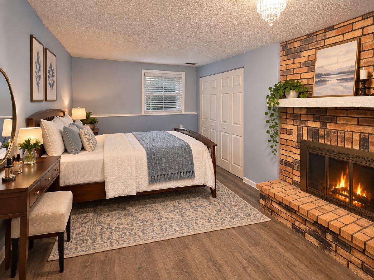
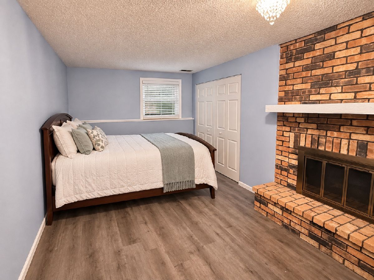
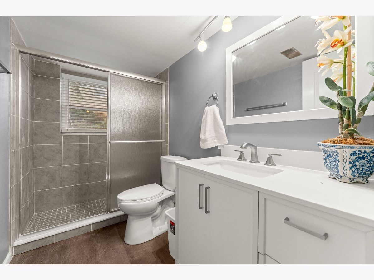
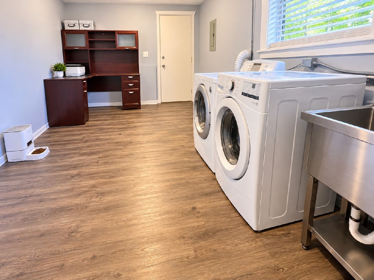
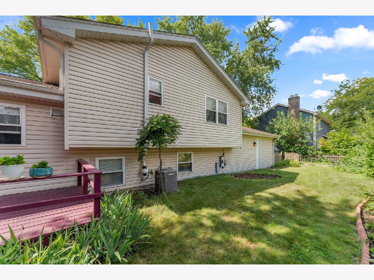
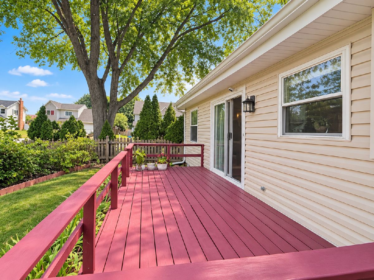
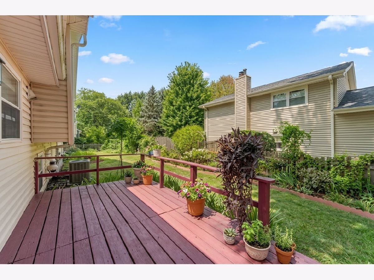
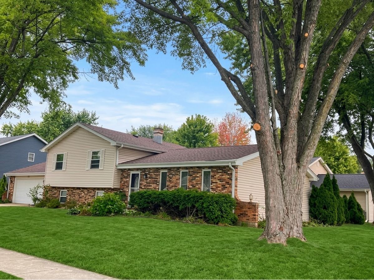
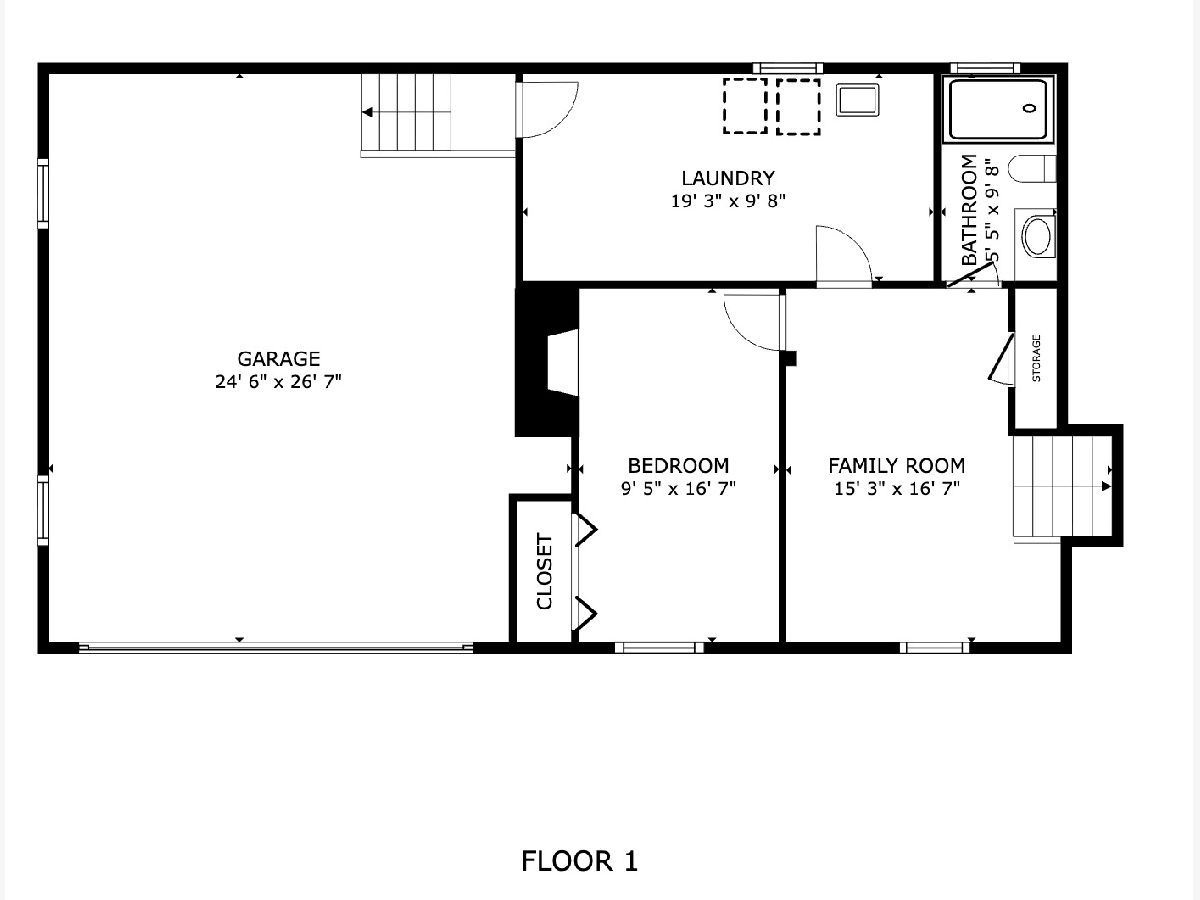
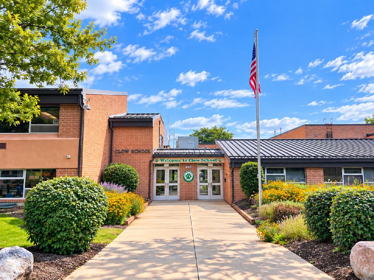
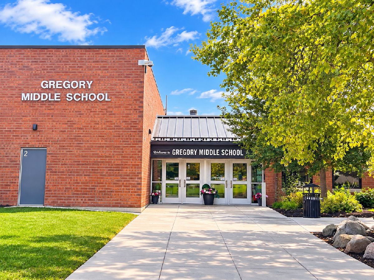
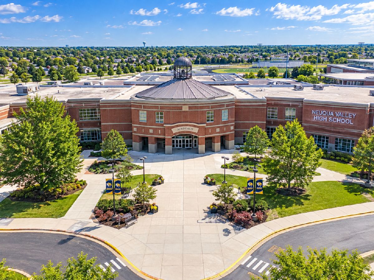
Welcome to 2613 Midland Drive, Naperville - The Ultimate Walkable School Home! Ideally located directly across from highly rated District 204 schools, this beautifully maintained home offers exceptional school convenience, extensive updates, and move-in-ready comfort. Exceptional School Convenience: * Just a 3-minute walk to Clow Elementary and approximately 6 minutes to Gregory Middle School. * Neuqua Valley High School is approximately 1.5 miles away, with convenient available school bus service. Recent Updates & Highlights: * Carpet-free interior with wide-plank laminate and premium waterproof, slip-resistant LVP flooring throughout. Fresh paint in the kitchen, bathrooms, and lower level (2025). * Updated kitchen with refinished white solid-wood cabinets, modern hardware, new quartz-look countertops (08/2026), and newer stainless-steel appliances. * Finished lower level featuring a private 4th bedroom, updated full bathroom with walk-in shower,, and flexible space for guests, extended family, or a home office. * Major mechanical updates: furnace (2024), water heater (2019), Lennox/Costco high-efficiency A/C (2016), washer (2022), and roof (2019). * Upper level offers three bedrooms, including a peaceful primary suite with private full bath. * Outdoor living: Spacious deck overlooking a lush, private quarter-acre backyard, perfect for relaxing and entertaining. Conveniently located near parks, shopping, dining, and major commuter routes. Move-in ready with exceptional school convenience-schedule your tour today!
Property Specifics
| Single Family | |
| — | |
| Split Level | |
| 1979 | |
| Crawl Space, Partial | |
| Brick | |
| — | |
| — | |
| No | |
| — |
| Will | |
| Brook Crossing | |
| 0 / Not Applicable | |
| None | |
| Public | |
| Public Sewer | |
| Central Air | |
| Gas, Forced Air | |
| No | |
| 12761989 | |
| 0701024050190000 |
Nearby Schools
| NAME: | DISTRICT: | DISTANCE: | |
|---|---|---|---|
|
Grade School
Clow Elementary School |
204 | — | |
|
Middle School
Gregory Middle School |
204 | Not in DB | |
|
High School
Neuqua Valley High School |
204 | Not in DB | |
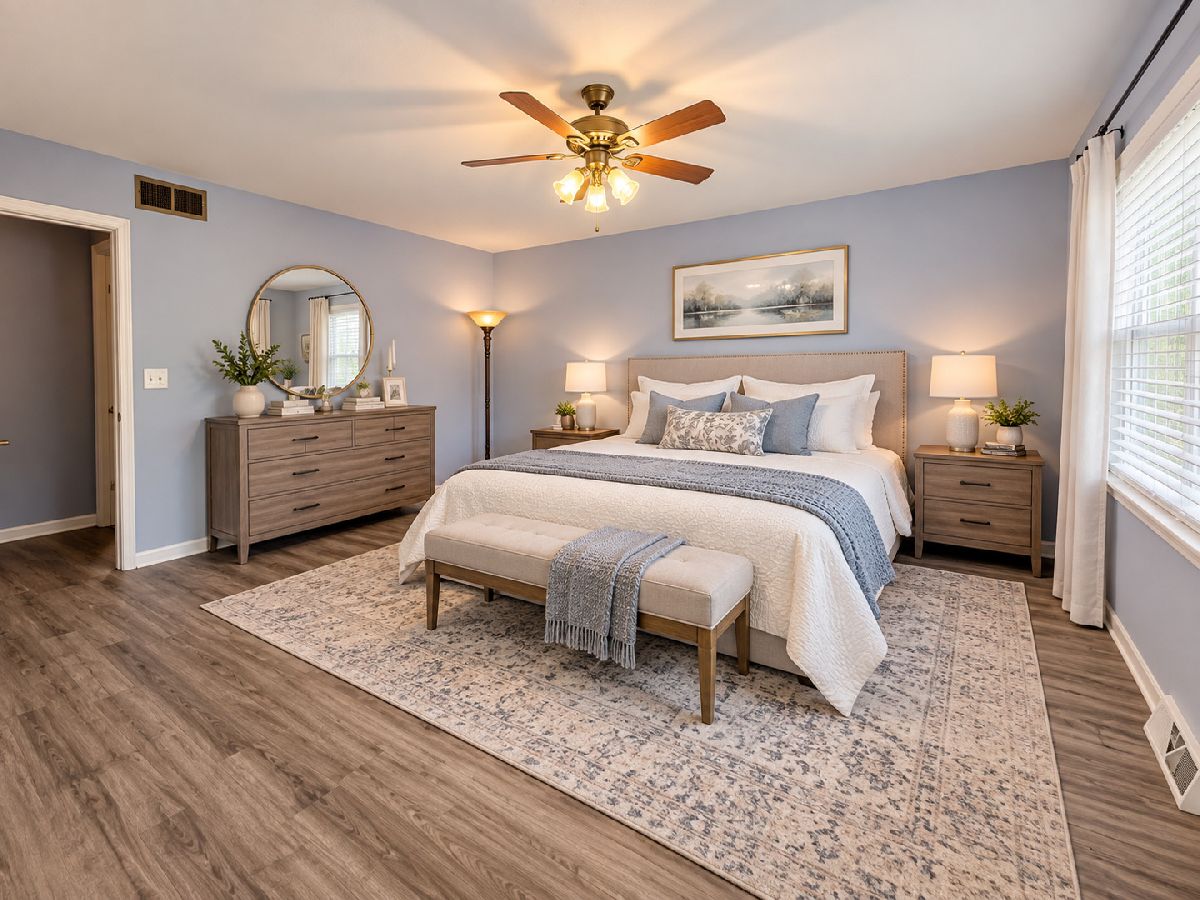
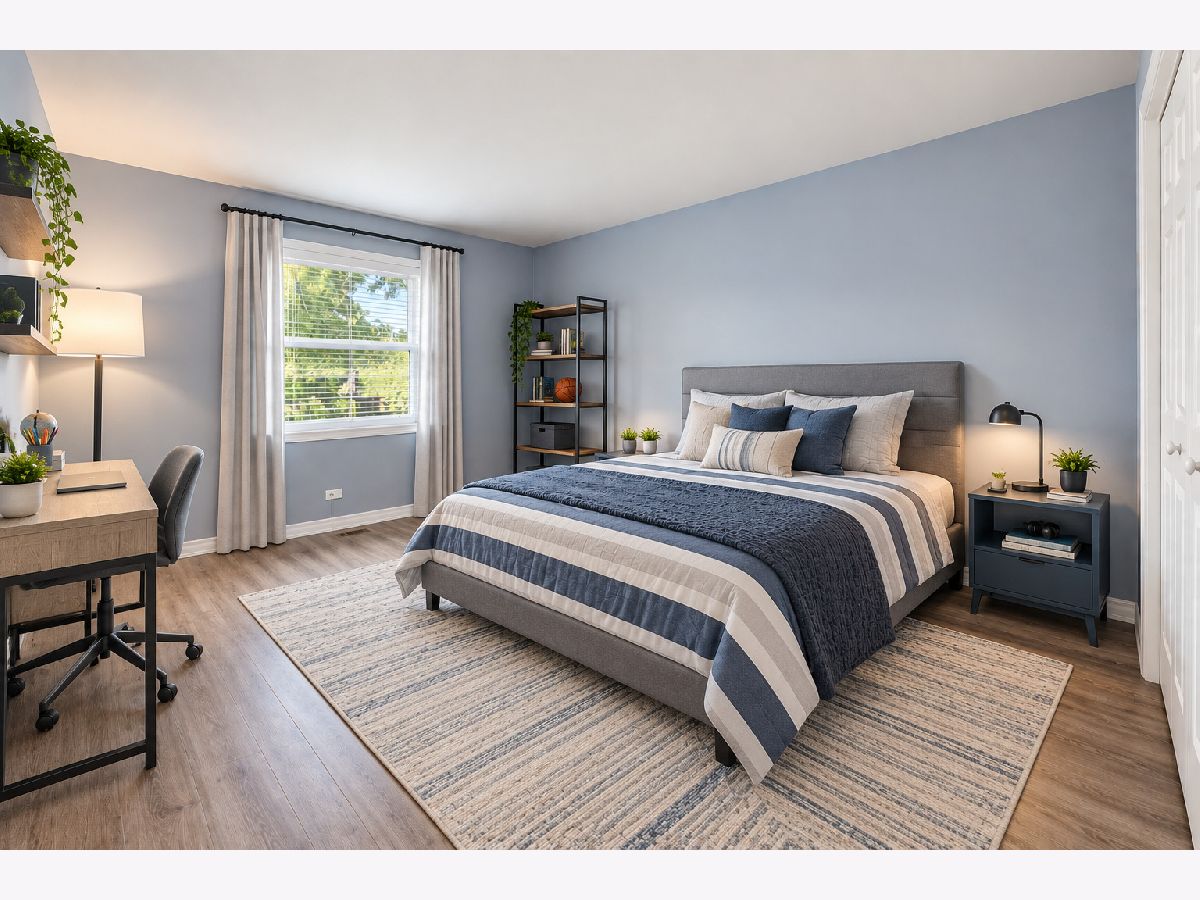
Some photos of this home have been virtually staged.
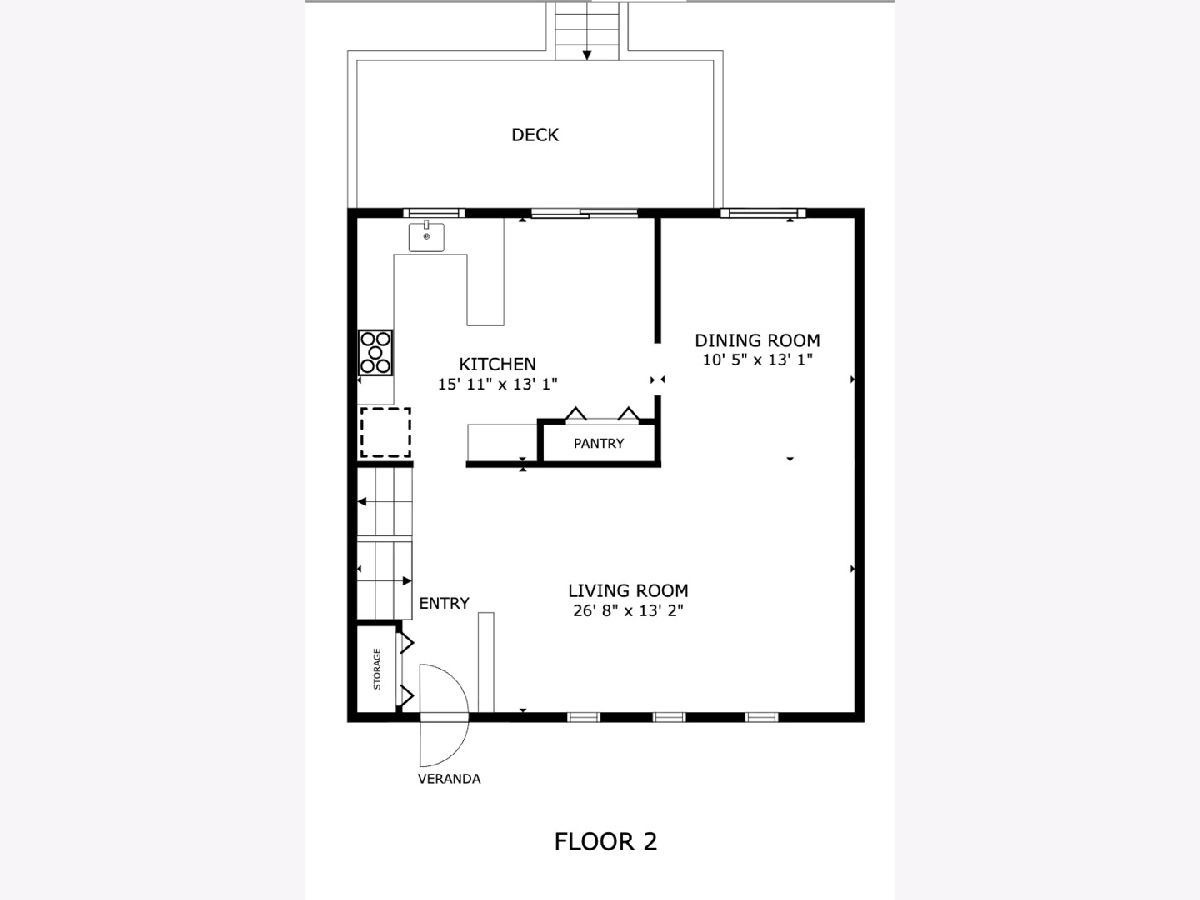
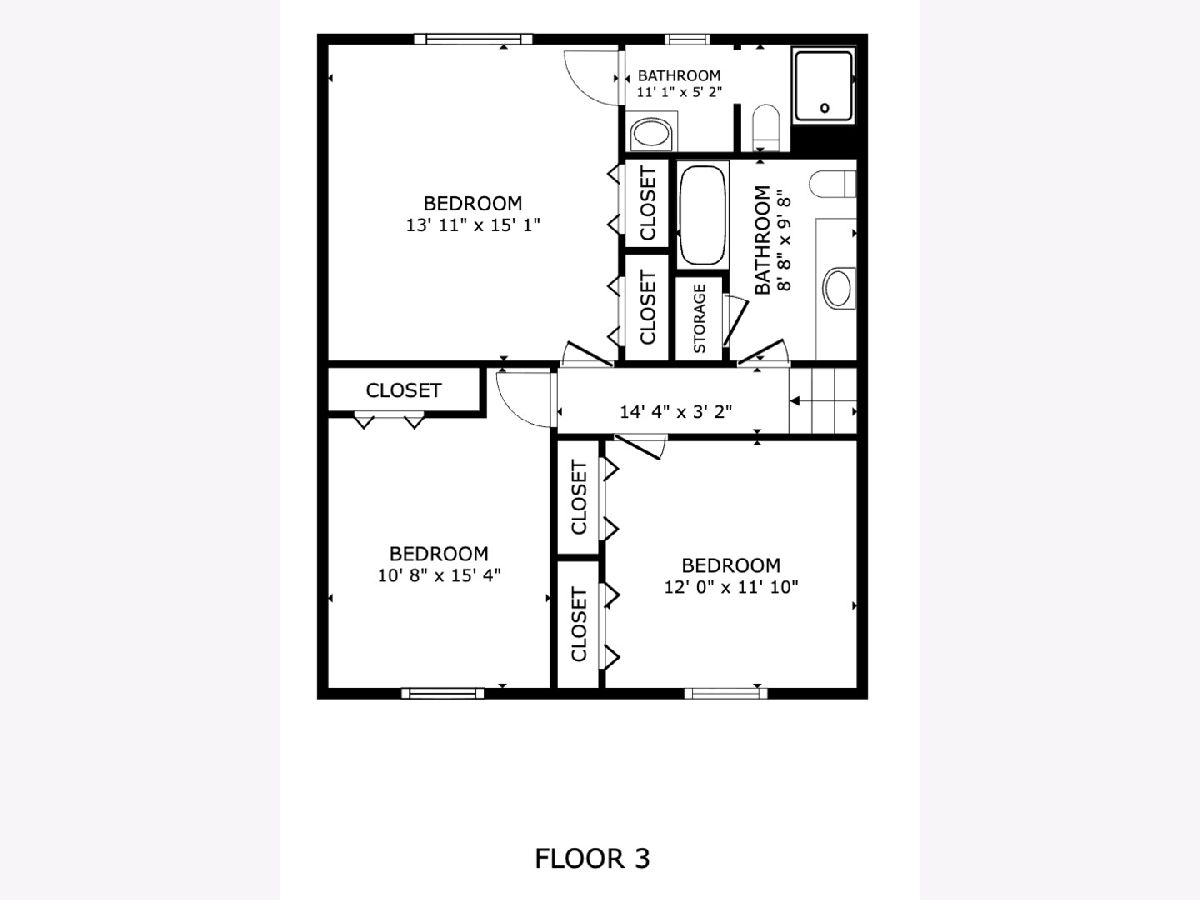
Room Specifics
Total Bedrooms: 4
Bedrooms Above Ground: 4
Bedrooms Below Ground: 0
Dimensions: 15X14
Floor Type: —
Dimensions: 13X11
Floor Type: —
Dimensions: 12X12
Floor Type: —
Dimensions: 10X17
Floor Type: —
Full Bathrooms: 3
Bathroom Amenities: —
Bathroom in Basement: 0
Dimensions: 14X10
Floor Type: —
Dimensions: 17X11
Floor Type: —
Dimensions: 9X18
Floor Type: —
Dimensions: 21X13
Floor Type: —
Dimensions: 22X17
Floor Type: —
Rooms: No additional rooms
Other Specifics
| 2 | |
| — | |
| Concrete, Attached, Garage | |
| In Unit | |
| — | |
| — | |
| — | |
| — | |
| 83X125 | |
| — | |
| Full | |
| — | |
| Range, Dishwasher, Refrigerator, Washer, Dryer, Disposal | |
| Not in DB | |
| — | |
| — | |
| — |
Contact Agent
Nearby Similar Homes
Nearby Sold Comparables

Contact Agent
Listing Provided By
AiHome Realty Group LLC
