

1136 Cimarron Drive, Cary, Illinois 60013
Subdivision > Cimarron
Sorry, we are updating photos, please update this page in 15 minutes
$200,000
|
Sold
|
|
| Status: | Closed |
| Sqft: | 1,657 |
| Cost/Sqft: | $127 |
| Beds: | 3 |
| Baths: | 2 |
| Year Built: | 1993 |
| Property Taxes: | $5,810 |
| Days On Market: | 5687 |
| Lot Size: | 0,00 |
Description
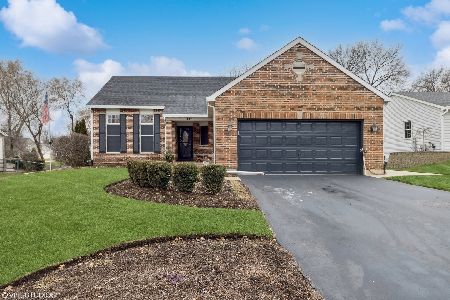
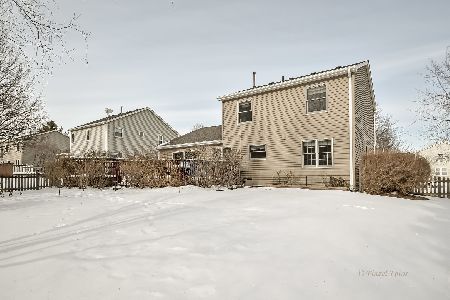
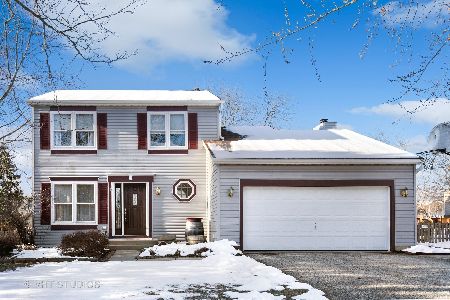
PRIDE OF OWNERSHIP IS EVIDENT IN THIS WELL-CARED FOR SANTA FE MODEL! FIRST FLOOR WARMED BY BEAUTIFUL HARDWOOD FLOORING, 6-PANEL WHITE DOORS&TRIM, WHITE CATHEDRAL KITCHEN CABINETS, VAULTED FAMILY ROOM W/SLIDERS TO PATIO & DECK, UPDATED BATHS, FINISHED BASEMENT PLUS SPACIOUS, FENCED BACKYARD. NEWER OVEN/RANGE, MICROWAVE, FRIG, WASHER & DRYER, NEW ROOF '05, SOME WINDOWS REPL '05 & NEW HWH '11. CRYSTAL LAKE SCHOOLS.
Property Specifics
| Single Family | |
| — | |
| Colonial | |
| 1993 | |
| Partial | |
| Vinyl Siding | |
| Asphalt | |
| SANTA FE | |
| No | |
| — |
| Mc Henry | |
| Cimarron | |
| 0 / Not Applicable | |
| None | |
| Public | |
| Public Sewer | |
| Central Air | |
| Natural Gas, Forced Air | |
| 07766111 | |
| 1911377027 |
Nearby Schools
| NAME: | DISTRICT: | DISTANCE: | |
|---|---|---|---|
|
Grade School
Canterbury Elementary School |
47 | — | |
|
Middle School
Hannah Beardsley Middle School |
47 | Not in DB | |
|
High School
Prairie Ridge High School |
155 | Not in DB | |
Property History
| DATE: | EVENT: | PRICE: | SOURCE: |
|---|---|---|---|
| 7 Jul, 2011 | Sold | $200,000 | MRED MLS |
| 3 May, 2011 | Under contract | $210,000 | MRED MLS |
| 29 Mar, 2011 | Listed for sale | $210,000 | MRED MLS |
Sorry, we are updating photos, please update this page in 15 minutes
Room Specifics
All Bedroom Info:
Total Bedrooms: 3
Bedrooms Above Ground: 3
Bedrooms Below Ground: 0
Total Bedrooms: 3
Bedrooms Above Ground: 3
Bedrooms Below Ground: 0
Second Bedroom Info:
Dimensions: —
Location: —Dimensions: —
Floor Type: Carpet
Third Bedroom Info:
Dimensions: —
Location: —Dimensions: —
Floor Type: Carpet
Bathroom Info:
Full Bathrooms: 2
Partial Bathrooms: 1Full Bathrooms: 2
Bathroom Amenities: —
Bathroom in Basement: 0
Dining Room Info:
Dimensions: —
Location: —Dimensions: —
Floor Type: Hardwood
Kitchen Info:
Dimensions: —
Location: —Dimensions: —
Floor Type: Hardwood
Features: Eating Area-Breakfast Bar, Pantry-Closet
Living Room Info:
Dimensions: —
Location: —Dimensions: —
Floor Type: Hardwood
Family Room Info:
Dimensions: —
Location: —Dimensions: —
Floor Type: Hardwood
Additional Rooms Info:
Rooms: Recreation Room
Basement: PartialRooms: Recreation Room
Other Specifics
| 2 | |
| Concrete Perimeter | |
| Garage | |
| — | |
| — | |
| — | |
| Deck, Patio, Porch | |
| Fenced Yard, Irregular Lot, Landscaped | |
| 84X190X17X130X90 | |
| Unfinished | |
| — | |
| Vaulted/Cathedral Ceilings, Hardwood Floors, First Floor Laundry | |
| Range, Microwave, Dishwasher, Refrigerator, Washer, Dryer | |
| Not in DB | |
| — | |
| — | |
| — |
Tax History
| Year | Property Taxes |
|---|---|
| 2011 | $5,810 |
Contact Agent
Nearby Similar Homes



49 Mohawk Street, Cary, Illinois 60013

For Sale
$454,900
4 beds / 2.1 baths / 1,990 ft2
Single Family / Built: 1991
72
Nearby Sold Comparables

Contact Agent
Listing Provided By
All Exclusive Realty
