

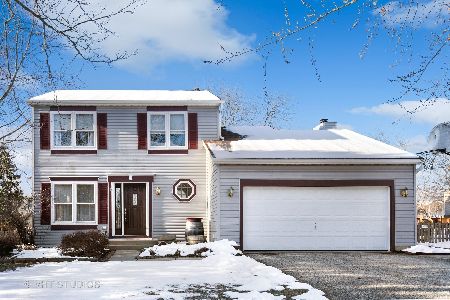
1139 Cimarron Drive, Cary, Illinois 60013
Subdivision > Cimarron


$289,000
|
Sold
|
|
| Status: | Closed |
| Sqft: | 1,731 |
| Cost/Sqft: | $162 |
| Beds: | 3 |
| Baths: | 3 |
| Year Built: | 1993 |
| Property Taxes: | $7,399 |
| Days On Market: | 2032 |
| Lot Size: | 0,22 |
Description
This beautiful 3 bed / 2.1 bath family home, with great schools, comes with large living and outdoor space! The large deck and patio area with firepit will have you spending all your time enjoying the fenced in backyard! A newly remodeled kitchen with quartz countertops and stainless steel appliances! Hardwood floors throughout the main level! The large basement recreation area is great for kids or entertaining, with lots of storage as well! New roof in November 2020! Come see your new home before it is gone!
Property Specifics
| Single Family | |
| — | |
| Colonial | |
| 1993 | |
| Full | |
| Aluminum Siding | |
| Asphalt | |
| DURANGO W/ FULL BASEMENT | |
| No | |
| 0.22 |
| Mc Henry | |
| Cimarron | |
| — / Not Applicable | |
| None | |
| Public | |
| — | |
| Central Air | |
| Natural Gas, Forced Air | |
| 11038383 | |
| 1911378003 |
Nearby Schools
| NAME: | DISTRICT: | DISTANCE: | |
|---|---|---|---|
|
Grade School
Canterbury Elementary School |
47 | — | |
|
Middle School
Hannah Beardsley Middle School |
47 | Not in DB | |
|
High School
Prairie Ridge High School |
155 | Not in DB | |
Property History
| DATE: | EVENT: | PRICE: | SOURCE: |
|---|---|---|---|
| 15 Sep, 2015 | Sold | $211,900 | MRED MLS |
| 28 Jul, 2015 | Under contract | $216,900 | MRED MLS |
| — | Last price change | $225,000 | MRED MLS |
| 23 May, 2015 | Listed for sale | $225,000 | MRED MLS |
| 4 May, 2021 | Sold | $289,000 | MRED MLS |
| 3 Apr, 2021 | Under contract | $279,900 | MRED MLS |
| 31 Mar, 2021 | Listed for sale | $279,900 | MRED MLS |


Room Specifics
All Bedroom Info:
Total Bedrooms: 3
Bedrooms Above Ground: 3
Bedrooms Below Ground: 0
Total Bedrooms: 3
Bedrooms Above Ground: 3
Bedrooms Below Ground: 0
Second Bedroom Info:
Dimensions: —
Location: —Dimensions: —
Floor Type: Carpet
Third Bedroom Info:
Dimensions: —
Location: —Dimensions: —
Floor Type: Carpet
Bathroom Info:
Full Bathrooms: 3
Partial Bathrooms: 1Full Bathrooms: 3
Bathroom Amenities: Separate Shower
Bathroom in Basement: 0
Dining Room Info:
Dimensions: —
Location: —Dimensions: —
Floor Type: Hardwood
Kitchen Info:
Dimensions: —
Location: —Dimensions: —
Floor Type: Hardwood
Features: Eating Area-Table Space
Laundry Room Info:
Dimensions: —
Location: —Dimensions: —
Floor Type: Wood Laminate
Living Room Info:
Dimensions: —
Location: —Dimensions: —
Floor Type: Hardwood
Family Room Info:
Dimensions: —
Location: —Dimensions: —
Floor Type: Hardwood
Additional Rooms Info:
Rooms: Recreation Room
Basement: FullRooms: Recreation Room
Other Specifics
| 2 | |
| — | |
| Garage | |
| — | |
| — | |
| — | |
| Deck, Fire Pit | |
| — | |
| 74 X 128 X 73X 128 | |
| Unfinished | |
| Full | |
| — | |
| Range, Microwave, Dishwasher, Refrigerator | |
| Not in DB | |
| Park, Sidewalks, Street Lights, Street Paved | |
| — | |
| — |
Tax History
| Year | Property Taxes |
|---|---|
| 2015 | $6,799 |
| 2021 | $7,399 |
Contact Agent
Nearby Similar Homes


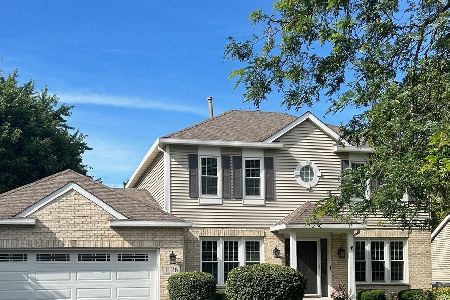
49 Mohawk Street, Cary, Illinois 60013

For Sale
$454,900
4 beds / 2.1 baths / 1,990 ft2
Single Family / Built: 1991
72

Nearby Sold Comparables

Contact Agent
Listing Provided By
Keller Williams Momentum
