

1136 Exore Lane, Kankakee, Illinois 60901
$163,200
|
Sold
|
|
| Status: | Closed |
| Sqft: | 1,820 |
| Cost/Sqft: | $88 |
| Beds: | 3 |
| Baths: | 2 |
| Year Built: | 1962 |
| Property Taxes: | $2,497 |
| Days On Market: | 3143 |
| Lot Size: | 0,33 |
Description
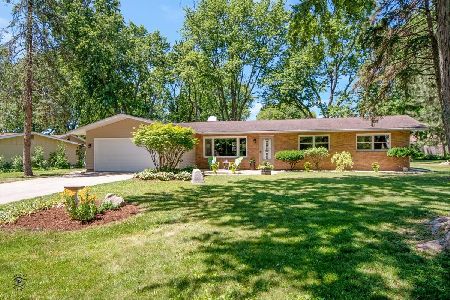
Wonderful maintenance-free tri-level in serene Heil Estates. First, neat as a pin describes it, you will be able to just move in and enjoy!! To much to list but we will try! When entering you will be greeted by a formal living room boasting wood burning fireplace and vaulted ceilings! The updated kitchen opens to a 4 season room and has a breakfast bar with additional seating. The 4 season room is a fantastic addition to the property and is a wonderful area to relax with a great view of rear yard. The family room is 26x15.5 and comes with a serving bar and fridge for convenient party entertaining! Wait till you see the fenced rear yard with pond, deck and garden. What a summer place to spend countless hours after work relaxing and enjoying the outdoors! Updates are numerous: covered front porch new 2009, roof 2007, furnace 2006, water heater 2015, well pump and tank 2017, new windows 2010, kitchen cabinets 2004, garage opener 2017, main bath remodeled 2013, much new flooring 2018.
Property Specifics
| Single Family | |
| — | |
| Tri-Level | |
| 1962 | |
| None | |
| Vinyl Siding | |
| — | |
| — | |
| No | |
| 0.33 |
| Kankakee | |
| Heil Estates | |
| 0 / Not Applicable | |
| None | |
| Private Well | |
| Septic-Private | |
| Central Air | |
| Natural Gas | |
| 09889448 | |
| 16083620800800 |
Property History
| DATE: | EVENT: | PRICE: | SOURCE: |
|---|---|---|---|
| 18 Apr, 2018 | Sold | $163,200 | MRED MLS |
| 23 Mar, 2018 | Under contract | $159,900 | MRED MLS |
| 17 Mar, 2018 | Listed for sale | $159,900 | MRED MLS |
Room Specifics
Total Bedrooms: 3
Bedrooms Above Ground: 3
Bedrooms Below Ground: 0
Dimensions: —
Floor Type: Carpet
Dimensions: —
Floor Type: Carpet
Full Bathrooms: 2
Bathroom Amenities: —
Bathroom in Basement: 0
Dimensions: —
Floor Type: Vinyl
Dimensions: —
Floor Type: Vinyl
Dimensions: —
Floor Type: Carpet
Dimensions: —
Floor Type: Carpet
Rooms: Heated Sun Room, Utility Room-Lower Level
Other Specifics
| 2.5 | |
| — | |
| Garage | |
| — | |
| — | |
| — | |
| Deck, Porch, Hot Tub | |
| — | |
| 92X150X91X165 | |
| — | |
| None | |
| Vaulted/Cathedral Ceilings, Hardwood Floors | |
| Range, Dishwasher, Refrigerator | |
| Not in DB | |
| — | |
| — | |
| Wood Burning, Electric |
Tax History
| Year | Property Taxes |
|---|---|
| 2018 | $2,497 |
Contact Agent
Nearby Similar Homes
Nearby Sold Comparables


Contact Agent
Listing Provided By
Coldwell Banker Residential
