

1136 Ontario Street, Oak Park, Illinois 60302


$169,000
|
Sold
|
|
| Status: | Closed |
| Sqft: | 956 |
| Cost/Sqft: | $177 |
| Beds: | 2 |
| Baths: | 1 |
| Year Built: | 1926 |
| Property Taxes: | $4,457 |
| Days On Market: | 988 |
| Lot Size: | 0,00 |
Description
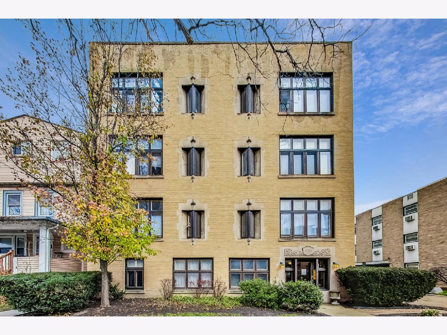
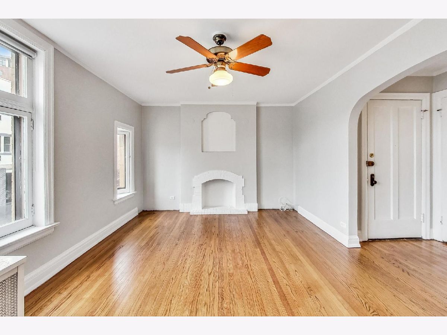
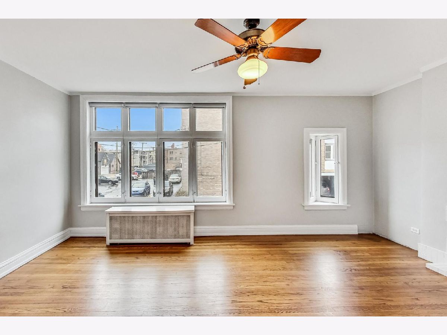
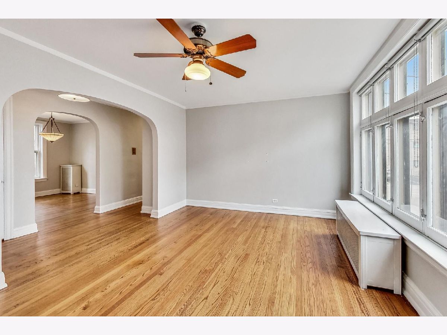
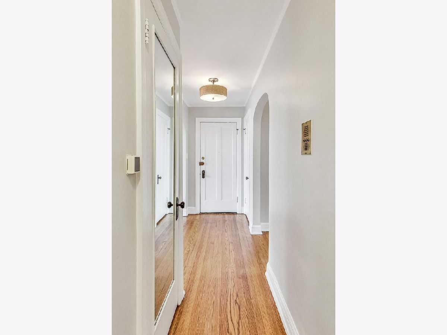
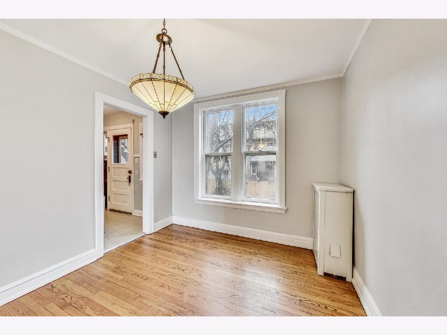
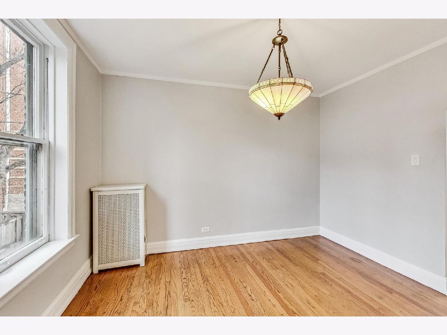
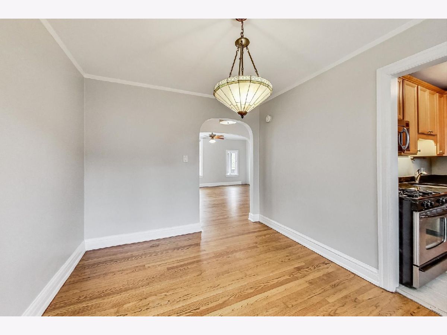
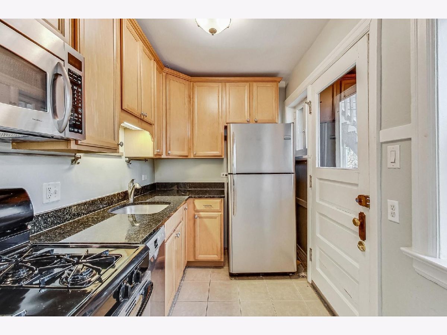
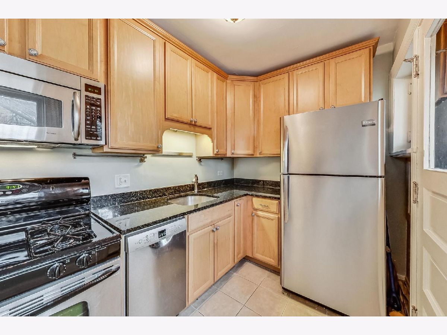
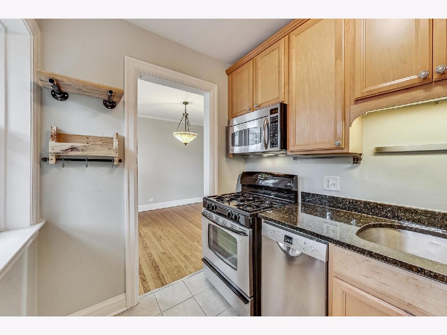
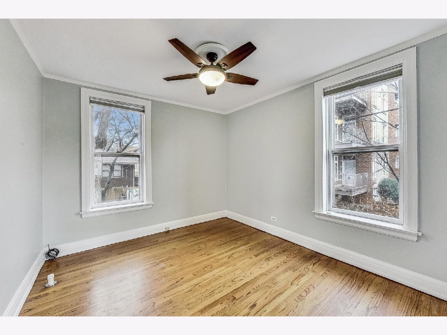
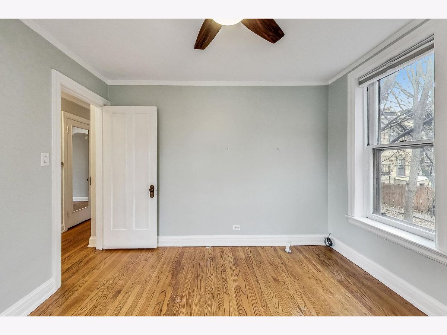
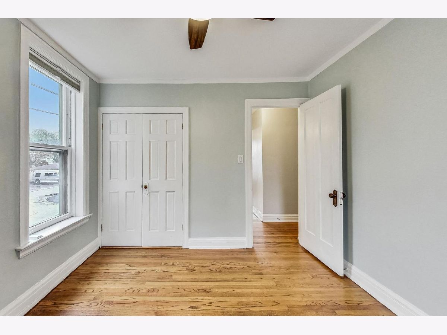
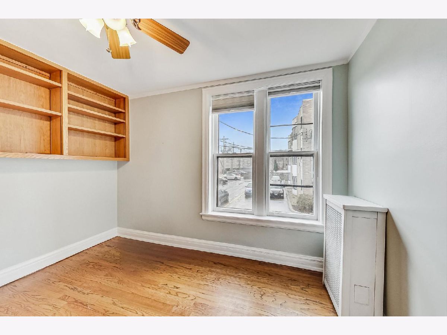
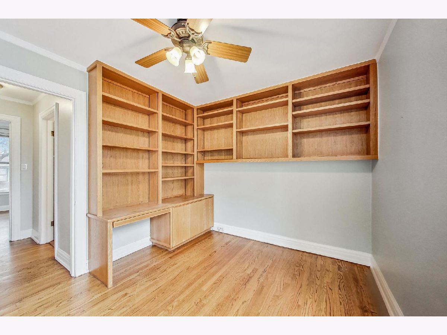
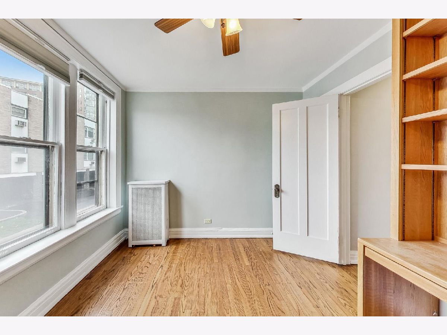
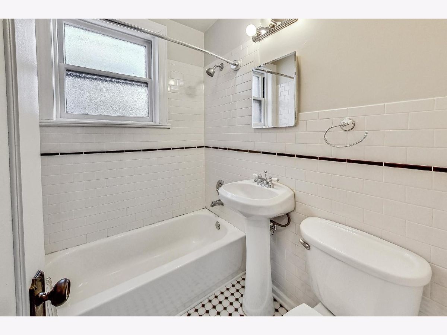
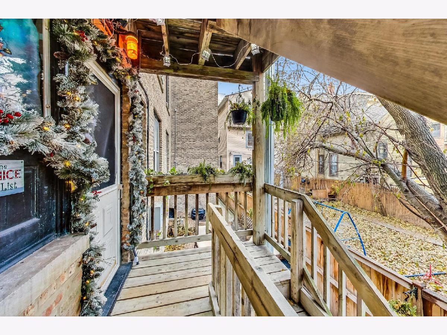
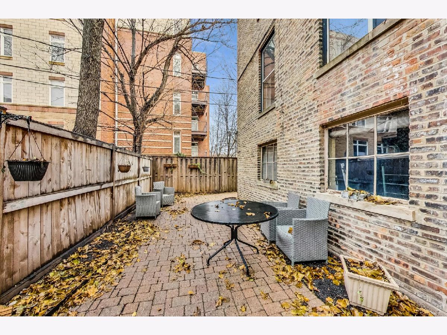
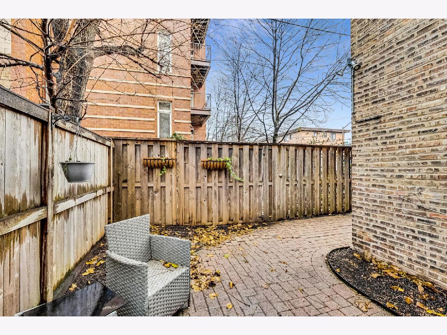
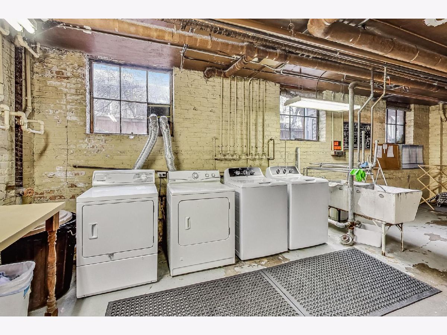
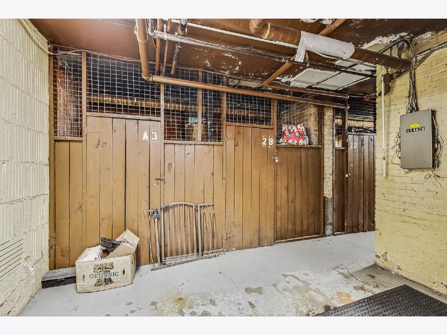
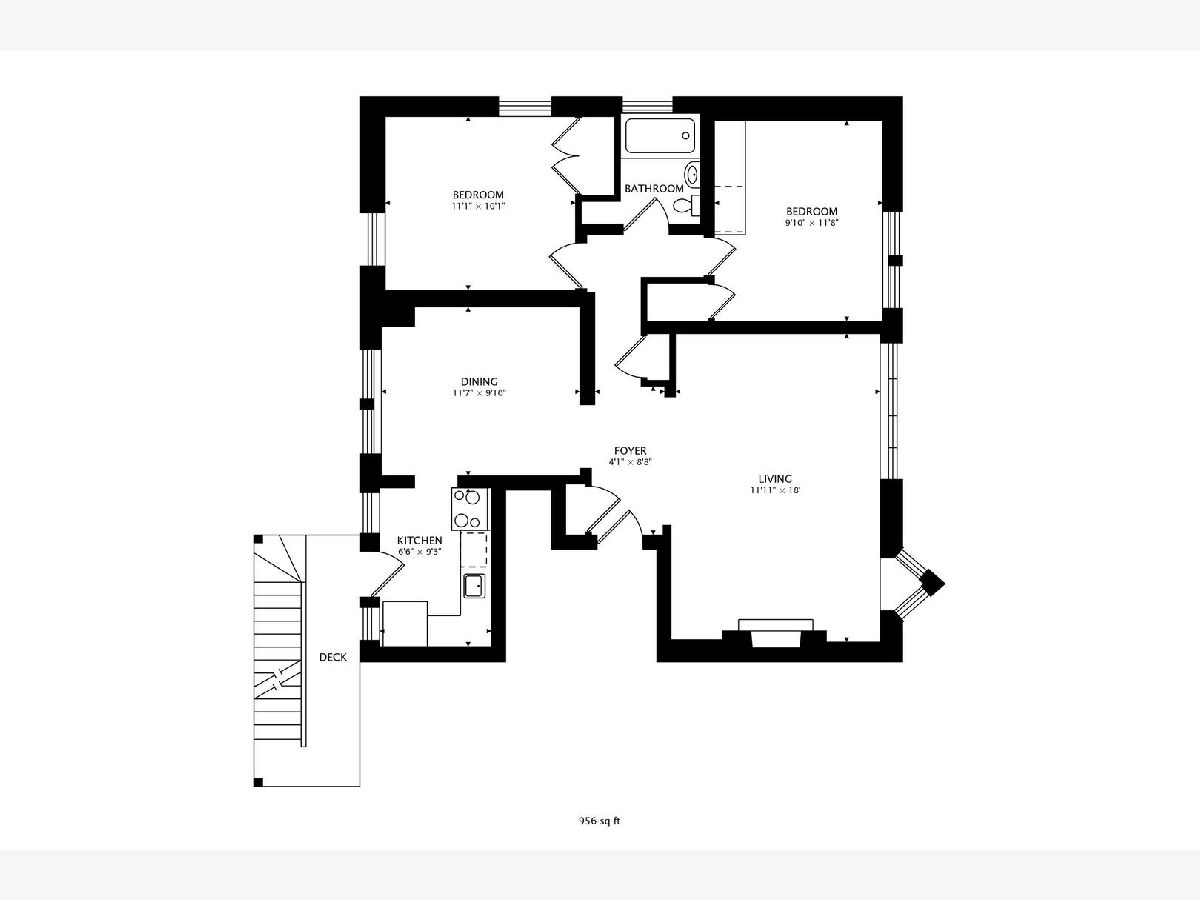
Adorable two bedroom and one bath vintage building condo in a great Oak Park location. High first floor corner unit has hardwood floors and original trim throughout. Spacious living room with a cute faux fireplace, new window coverings, a ceiling fan, and a wall of East facing windows that provide amazing natural light. Separate dining room with a wall of West facing windows. Remodeled kitchen with granite counter tops, beautiful maple cabinets and stainless-steel appliances. Easy access from the kitchen to the back porch and large shared patio space. Primary bedroom is a good size with good light, a large closet with an adjustable closet organizer, and ceiling fan. Second bedroom has beautiful built-ins that are perfect for a bedroom or an in-home office space, a deep closet space, and a ceiling fan. Bathroom has timeless black and white floor tiles, a pedestal sink, nice sized tub with neutral white tiles, and an additional linen closet space. Two coat closets in the entry and foyer area. Free and convenient laundry in common area right down the stairs from the condo. Generous private storage unit. Easy street parking around the corner, and convenient public parking available directly across the street for around $100/month. Pets are welcome. Well maintained and managed building. 100% owner occupied - no rentals allowed. Amazing Oak Park location close to restaurants, shops, grocery stores (including Traders Joes, Whole Foods and Target), schools, parks, the expressway, and public transportation. Reach out for a showing today!
Property Specifics
| Condos/Townhomes | |
| 4 | |
| — | |
| 1926 | |
| — | |
| — | |
| No | |
| — |
| Cook | |
| — | |
| 372 / Monthly | |
| — | |
| — | |
| — | |
| 11927352 | |
| 16071090141005 |
Nearby Schools
| NAME: | DISTRICT: | DISTANCE: | |
|---|---|---|---|
|
Grade School
Oliver W Holmes Elementary Schoo |
97 | — | |
|
Middle School
Gwendolyn Brooks Middle School |
97 | Not in DB | |
|
High School
Oak Park & River Forest High Sch |
200 | Not in DB | |
Property History
| DATE: | EVENT: | PRICE: | SOURCE: |
|---|---|---|---|
| 4 Sep, 2008 | Sold | $189,000 | MRED MLS |
| 28 Jul, 2008 | Under contract | $200,000 | MRED MLS |
| 18 Jul, 2008 | Listed for sale | $200,000 | MRED MLS |
| 18 Jul, 2011 | Sold | $164,000 | MRED MLS |
| 21 Apr, 2011 | Under contract | $170,000 | MRED MLS |
| 30 Mar, 2011 | Listed for sale | $170,000 | MRED MLS |
| 30 Nov, 2021 | Sold | $160,500 | MRED MLS |
| 8 Nov, 2021 | Under contract | $164,900 | MRED MLS |
| — | Last price change | $169,900 | MRED MLS |
| 1 Oct, 2021 | Listed for sale | $169,900 | MRED MLS |
| 11 Jan, 2024 | Sold | $169,000 | MRED MLS |
| 10 Dec, 2023 | Under contract | $169,000 | MRED MLS |
| 7 Dec, 2023 | Listed for sale | $169,000 | MRED MLS |
Room Specifics
Total Bedrooms: 2
Bedrooms Above Ground: 2
Bedrooms Below Ground: 0
Dimensions: —
Floor Type: —
Full Bathrooms: 1
Bathroom Amenities: —
Bathroom in Basement: 0
Rooms: —
Basement Description: None
Other Specifics
| — | |
| — | |
| — | |
| — | |
| — | |
| COMMON | |
| — | |
| — | |
| — | |
| — | |
| Not in DB | |
| — | |
| — | |
| — | |
| — |
Tax History
| Year | Property Taxes |
|---|---|
| 2008 | $2,663 |
| 2011 | $3,799 |
| 2021 | $3,104 |
| 2024 | $4,457 |
Contact Agent
Nearby Similar Homes
Nearby Sold Comparables

Contact Agent
Listing Provided By
@properties Christie's International Real Estate
