

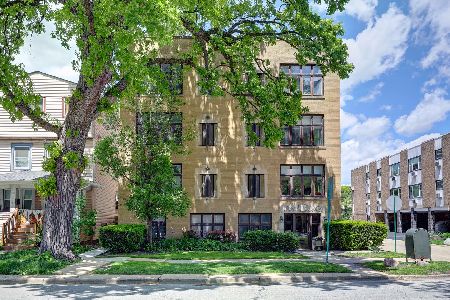
1136 Ontario Street, Oak Park, Illinois 60302
Sorry, we are updating photos, please update this page in 15 minutes
$164,000
|
Sold
|
|
| Status: | Closed |
| Sqft: | 0 |
| Cost/Sqft: | — |
| Beds: | 2 |
| Baths: | 1 |
| Year Built: | — |
| Property Taxes: | $3,799 |
| Days On Market: | 5623 |
| Lot Size: | 0,00 |
Description
GRACIOUS VINTAGE W/BRAND NEW UPDATES. in best locale has large rooms & great floor plan, vintage woodwork & architectural details. Brand new granite/stainless kitchen & bath w/subway tile, hardwood floors thru-out. 3 sided exposure brings abundant light. $40 mo parking spot next door. Walk to 3 trains, shops, restaurants, movies across from new Trader Joe's and much more. Area recently rated top 10 places to live.
Property Specifics
| Condos/Townhomes | |
| — | |
| — | |
| — | |
| None | |
| — | |
| No | |
| — |
| Cook | |
| — | |
| 224 / Monthly | |
| Heat,Water,Gas,Insurance,Exterior Maintenance,Lawn Care,Scavenger,Snow Removal | |
| Lake Michigan | |
| Public Sewer | |
| 07767344 | |
| 16071090141005 |
Nearby Schools
| NAME: | DISTRICT: | DISTANCE: | |
|---|---|---|---|
|
Grade School
Oliver W Holmes Elementary Schoo |
97 | — | |
|
Middle School
Gwendolyn Brooks Middle School |
97 | Not in DB | |
|
High School
Oak Park & River Forest High Sch |
200 | Not in DB | |
Property History
| DATE: | EVENT: | PRICE: | SOURCE: |
|---|---|---|---|
| 4 Sep, 2008 | Sold | $189,000 | MRED MLS |
| 28 Jul, 2008 | Under contract | $200,000 | MRED MLS |
| 18 Jul, 2008 | Listed for sale | $200,000 | MRED MLS |
| 18 Jul, 2011 | Sold | $164,000 | MRED MLS |
| 21 Apr, 2011 | Under contract | $170,000 | MRED MLS |
| 30 Mar, 2011 | Listed for sale | $170,000 | MRED MLS |
| 30 Nov, 2021 | Sold | $160,500 | MRED MLS |
| 8 Nov, 2021 | Under contract | $164,900 | MRED MLS |
| — | Last price change | $169,900 | MRED MLS |
| 1 Oct, 2021 | Listed for sale | $169,900 | MRED MLS |
| 11 Jan, 2024 | Sold | $169,000 | MRED MLS |
| 10 Dec, 2023 | Under contract | $169,000 | MRED MLS |
| 7 Dec, 2023 | Listed for sale | $169,000 | MRED MLS |
Sorry, we are updating photos, please update this page in 15 minutes
Room Specifics
All Bedroom Info:
Total Bedrooms: 2
Bedrooms Above Ground: 2
Bedrooms Below Ground: 0
Total Bedrooms: 2
Bedrooms Above Ground: 2
Bedrooms Below Ground: 0
Second Bedroom Info:
Dimensions: —
Location: —Dimensions: —
Floor Type: Hardwood
Bathroom Info:
Full Bathrooms: 1
Partial Bathrooms: 0Full Bathrooms: 1
Bathroom Amenities: —
Bathroom in Basement: 0
Additional Rooms Info:
Rooms: No additional rooms
Basement: NoneRooms: No additional rooms
Basement Description: None
Other Specifics
| — | |
| — | |
| — | |
| Patio, Outdoor Grill | |
| — | |
| COMMON AREAS | |
| — | |
| None | |
| Hardwood Floors, First Floor Laundry, Storage | |
| Range, Microwave, Dishwasher, Refrigerator | |
| Not in DB | |
| — | |
| — | |
| Storage, Security Door Lock(s) | |
| Decorative |
Tax History
| Year | Property Taxes |
|---|---|
| 2008 | $2,663 |
| 2011 | $3,799 |
| 2021 | $3,104 |
| 2024 | $4,457 |
Contact Agent
Nearby Similar Homes
1130 Ontario Street, Oak Park, Illinois 60302
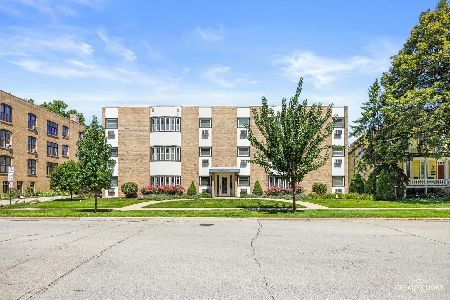
For Sale
$210,000
2 beds / 1.0 baths / 0 ft2
Condos/Townhomes / Built: 1976
10
1124 Lake Street, Oak Park, Illinois 60301
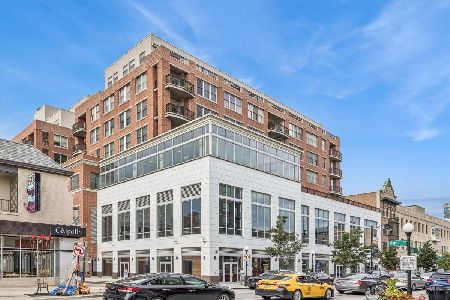
For Sale
$439,000
2 beds / 2.0 baths / 1,131 ft2
Condos/Townhomes / Built: 2006
70
222 Marion Street, Oak Park, Illinois 60302
For Sale
$269,000
2 beds / 1.1 baths / 1,000 ft2
Condos/Townhomes / Built: 1964
41
1040 Erie Street, Oak Park, Illinois 60302
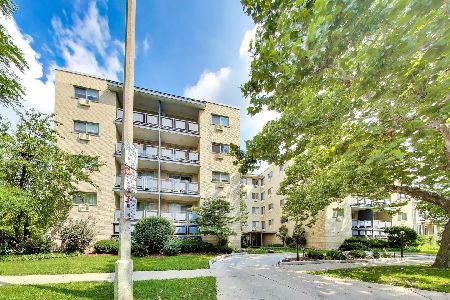
For Sale
$329,000
2 beds / 2.0 baths / 1,100 ft2
Condos/Townhomes / Built: 1968
9
7206 Oak Avenue, River Forest, Illinois 60305
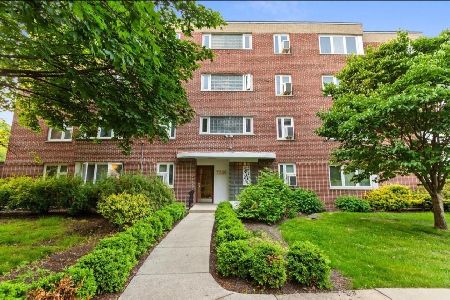
For Sale
$130,000
1 beds / 1.0 baths / 850 ft2
Condos/Townhomes / Built: 1939
119
506 Bonnie Brae Place, River Forest, Illinois 60305
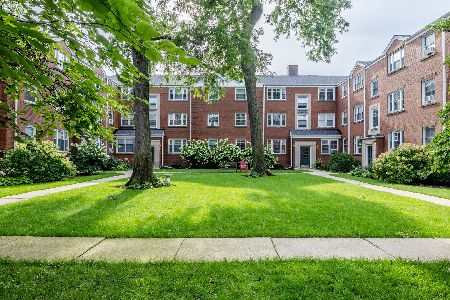
For Sale
$170,000
1 beds / 1.0 baths / 701 ft2
Condos/Townhomes / Built: 1949
2
Nearby Sold Comparables
1136 Ontario Street, Oak Park, Illinois 60302

Sold
$125,000
2 beds / 1.0 baths / 850 ft2
Condos/Townhomes / Built: —
4224
1136 Ontario Street, Oak Park, Illinois 60302
Sold
$165,000
2 beds / 1.0 baths / 0 ft2
Condos/Townhomes / Built: —
4342
1136 Ontario Street, Oak Park, Illinois 60302
Sold
$179,000
2 beds / 1.0 baths / 1,100 ft2
Condos/Townhomes / Built: —
4092
1136 Ontario Street, Oak Park, Illinois 60302
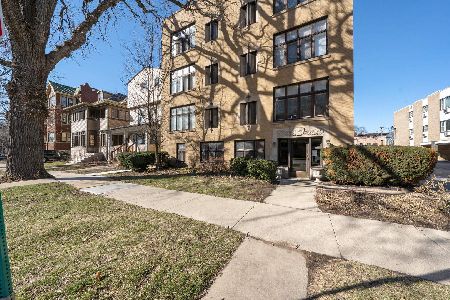
Sold
$175,000
2 beds / 1.0 baths / 0 ft2
Condos/Townhomes / Built: —
1214
1136 Ontario Street, Oak Park, Illinois 60302
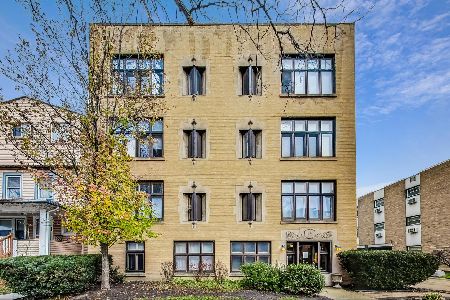
Sold
$169,000
2 beds / 1.0 baths / 956 ft2
Condos/Townhomes / Built: 1926
988
1136 Ontario Street, Oak Park, Illinois 60302
Sold
$190,000
2 beds / 1.0 baths / 0 ft2
Condos/Townhomes / Built: —
827
Contact Agent
Listing Provided By
4C Realty
