

1136 Ontario Street, Oak Park, Illinois 60302
Sorry, we are updating photos, please update this page in 15 minutes
$155,000
|
Sold
|
|
| Status: | Closed |
| Sqft: | 0 |
| Cost/Sqft: | — |
| Beds: | 2 |
| Baths: | 1 |
| Year Built: | — |
| Property Taxes: | $2,719 |
| Days On Market: | 6237 |
| Lot Size: | 0,00 |
Description
Move-in condition, lovely 2 bedroom, 1 bath condo in E.E. Roberts building. Updated kitchen, hardwood floors, plenty of storage! In the heart of downtown Oak Park! Close to everything. Parking right across the street! Low taxes and assessments! Move in today! Priced to sell!!
Property Specifics
| Condos/Townhomes | |
| — | |
| — | |
| — | |
| Full,Walkout | |
| — | |
| No | |
| — |
| Cook | |
| — | |
| 227 / — | |
| Heat,Water,Insurance,Exterior Maintenance,Lawn Care,Scavenger,Snow Removal | |
| Lake Michigan | |
| Public Sewer | |
| 07280623 | |
| 16071090141012 |
Nearby Schools
| NAME: | DISTRICT: | DISTANCE: | |
|---|---|---|---|
|
Grade School
Oliver W Holmes Elementary Schoo |
97 | — | |
|
Middle School
Gwendolyn Brooks Middle School |
97 | Not in DB | |
|
High School
Oak Park & River Forest High Sch |
200 | Not in DB | |
Property History
| DATE: | EVENT: | PRICE: | SOURCE: |
|---|---|---|---|
| 30 Nov, 2009 | Sold | $155,000 | MRED MLS |
| 10 Oct, 2009 | Under contract | $169,900 | MRED MLS |
| 24 Jul, 2009 | Listed for sale | $169,900 | MRED MLS |
Sorry, we are updating photos, please update this page in 15 minutes
Room Specifics
All Bedroom Info:
Total Bedrooms: 2
Bedrooms Above Ground: 2
Bedrooms Below Ground: 0
Total Bedrooms: 2
Bedrooms Above Ground: 2
Bedrooms Below Ground: 0
Second Bedroom Info:
Dimensions: —
Location: —Dimensions: —
Floor Type: Hardwood
Bathroom Info:
Full Bathrooms: 1
Partial Bathrooms: —Full Bathrooms: 1
Bathroom Amenities: —
Bathroom in Basement: 0
Additional Rooms Info:
Rooms: —
Basement: Full,WalkoutRooms: —
Basement Description: —
Other Specifics
| — | |
| Concrete Perimeter | |
| — | |
| Patio, Porch, Storms/Screens | |
| Corner Lot,Fenced Yard,Landscaped | |
| COMMON | |
| — | |
| None | |
| Hardwood Floors, Storage | |
| Range, Microwave, Dishwasher, Refrigerator | |
| Not in DB | |
| — | |
| — | |
| Bike Room/Bike Trails, Coin Laundry, Storage | |
| Decorative |
Tax History
| Year | Property Taxes |
|---|---|
| 2009 | $2,719 |
Contact Agent
Nearby Similar Homes
1130 Ontario Street, Oak Park, Illinois 60302
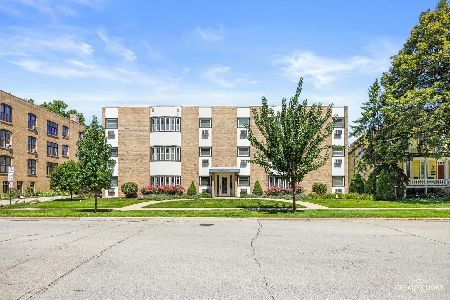
For Sale
$210,000
2 beds / 1.0 baths / 0 ft2
Condos/Townhomes / Built: 1976
10
1124 Lake Street, Oak Park, Illinois 60301
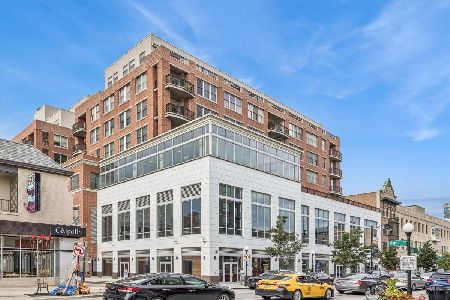
For Sale
$439,000
2 beds / 2.0 baths / 1,131 ft2
Condos/Townhomes / Built: 2006
70
222 Marion Street, Oak Park, Illinois 60302
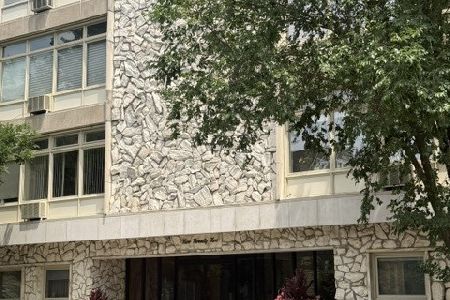
For Sale
$269,000
2 beds / 1.1 baths / 1,000 ft2
Condos/Townhomes / Built: 1964
41
1040 Erie Street, Oak Park, Illinois 60302
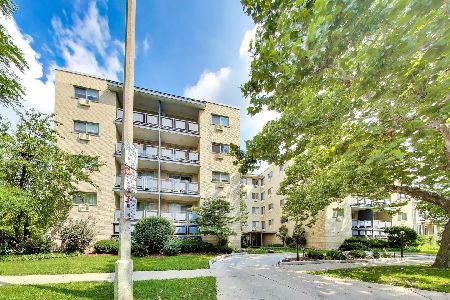
For Sale
$329,000
2 beds / 2.0 baths / 1,100 ft2
Condos/Townhomes / Built: 1968
9
7206 Oak Avenue, River Forest, Illinois 60305
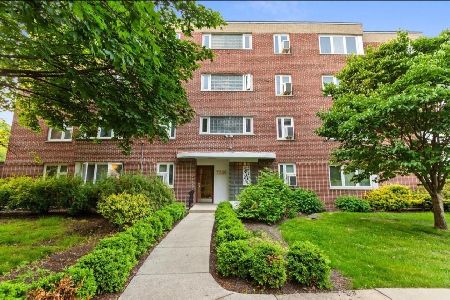
For Sale
$130,000
1 beds / 1.0 baths / 850 ft2
Condos/Townhomes / Built: 1939
119
506 Bonnie Brae Place, River Forest, Illinois 60305
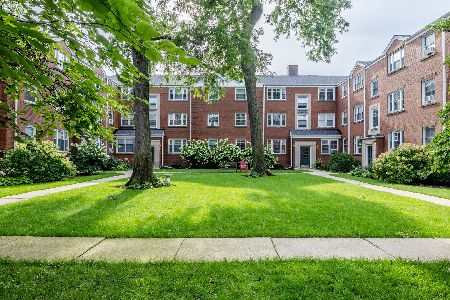
For Sale
$170,000
1 beds / 1.0 baths / 701 ft2
Condos/Townhomes / Built: 1949
2
Nearby Sold Comparables
1136 Ontario Street, Oak Park, Illinois 60302

Sold
$200,000
2 beds / 1.0 baths / 0 ft2
Condos/Townhomes / Built: 1927
6608
1136 Ontario Avenue, Oak Park, Illinois 60302
Sold
$93,900
2 beds / 1.0 baths / 0 ft2
Condos/Townhomes / Built: —
6143
1136 Ontario Street, Oak Park, Illinois 60302
Sold
$154,450
2 beds / 1.0 baths / 0 ft2
Condos/Townhomes / Built: —
5986
1136 Ontario Street, Oak Park, Illinois 60302
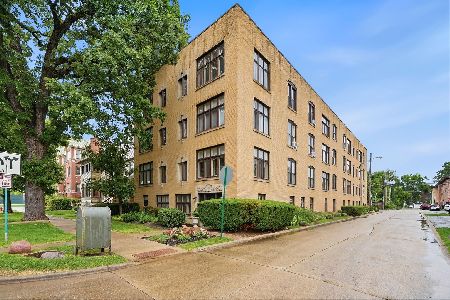
Sold
$240,000
2 beds / 1.0 baths / 1,100 ft2
Condos/Townhomes / Built: 1926
59
1136 Ontario Street, Oak Park, Illinois 60302
Sold
$170,000
2 beds / 1.0 baths / 0 ft2
Condos/Townhomes / Built: —
5623
1136 Ontario Street, Oak Park, Illinois 60302
Sold
$125,000
2 beds / 1.0 baths / 850 ft2
Condos/Townhomes / Built: —
4224
Contact Agent
Listing Provided By
Baird & Warner, Inc.
