

1136 Whytecliff Road, Palatine, Illinois 60067
Subdivision > Whytecliff
Sorry, we are updating photos, please update this page in 15 minutes
$476,000
|
Sold
|
|
| Status: | Closed |
| Sqft: | 2,618 |
| Cost/Sqft: | $197 |
| Beds: | 4 |
| Baths: | 3 |
| Year Built: | 1979 |
| Property Taxes: | $11,010 |
| Days On Market: | 3796 |
| Lot Size: | 0,00 |
Description
WHYTECLIFFE- THE ONE YOU'VE BEEN WAITING FOR, WITH GREAT CURB APPEAL. HOMESTEAD MODEL WITH HARDWOOD FLOORS ON FIRST FLOOR , BEAUTIFUL KITCHEN WITH ISLAND,CAN LIGHTS ,PANTRY AND 3 YEAR OLD SS APPLIANCES, CROWN MOLDING IN DINNING ROOM, MASTER BEDROOM BATH WITH SEPARATE SHOWER, FAMILY ROOM WITH FIREPLACE ,OVERLOOKS PARK LIKE YARD WITH LOTS OF MATURE TREES . ROOF 4 YEARS , FURNACE,CA,HUMIDIFIER 2010
Property Specifics
| Single Family | |
| — | |
| Colonial | |
| 1979 | |
| Full | |
| Vinyl Siding, Brick | |
| Asphalt | |
| HOMESTEAD | |
| No | |
| — |
| Cook | |
| Whytecliff | |
| 0 / Not Applicable | |
| None | |
| Lake Michigan | |
| Public Sewer | |
| Central Air | |
| Natural Gas, Forced Air | |
| 09245260 | |
| 02214090100000 |
Nearby Schools
| NAME: | DISTRICT: | DISTANCE: | |
|---|---|---|---|
|
Grade School
Hunting Ridge Elementary School |
15 | — | |
|
Middle School
Plum Grove Junior High School |
15 | Not in DB | |
|
High School
Wm Fremd High School |
211 | Not in DB | |
Property History
| DATE: | EVENT: | PRICE: | SOURCE: |
|---|---|---|---|
| 11 Aug, 2016 | Sold | $476,000 | MRED MLS |
| 8 Jul, 2016 | Under contract | $515,000 | MRED MLS |
| 2 Jun, 2016 | Listed for sale | $515,000 | MRED MLS |
Sorry, we are updating photos, please update this page in 15 minutes
Room Specifics
All Bedroom Info:
Total Bedrooms: 4
Bedrooms Above Ground: 4
Bedrooms Below Ground: 0
Total Bedrooms: 4
Bedrooms Above Ground: 4
Bedrooms Below Ground: 0
Second Bedroom Info:
Dimensions: —
Location: —Dimensions: —
Floor Type: Carpet
Third Bedroom Info:
Dimensions: —
Location: —Dimensions: —
Floor Type: Carpet
Fourth Bedroom Info:
Dimensions: —
Location: —Dimensions: —
Floor Type: Carpet
Bathroom Info:
Full Bathrooms: 3
Partial Bathrooms: 1Full Bathrooms: 3
Bathroom Amenities: Double Sink
Bathroom in Basement: 0
Dining Room Info:
Dimensions: —
Location: —Dimensions: —
Floor Type: Hardwood
Kitchen Info:
Dimensions: —
Location: —Dimensions: —
Floor Type: Hardwood
Features: Eating Area-Table Space, Pantry-Closet
Living Room Info:
Dimensions: —
Location: —Dimensions: —
Floor Type: Hardwood
Family Room Info:
Dimensions: —
Location: —Dimensions: —
Floor Type: Hardwood
Additional Rooms Info:
Rooms: No additional rooms
Basement: FullRooms: No additional rooms
Other Specifics
| 2 | |
| Concrete Perimeter | |
| Garage | |
| — | |
| — | |
| — | |
| Patio, Storms/Screens | |
| — | |
| 75 X 143 X 180 X 123 | |
| Full | |
| Full | |
| Hardwood Floors | |
| Range, Microwave, Dishwasher, Refrigerator, Washer, Dryer, Disposal, Stainless Steel Appliance(s) | |
| Not in DB | |
| Sidewalks, Street Lights, Street Paved | |
| — | |
| Wood Burning, Gas Starter |
Tax History
| Year | Property Taxes |
|---|---|
| 2016 | $11,010 |
Contact Agent
Nearby Similar Homes
1132 Mallard Drive, Palatine, Illinois 60067
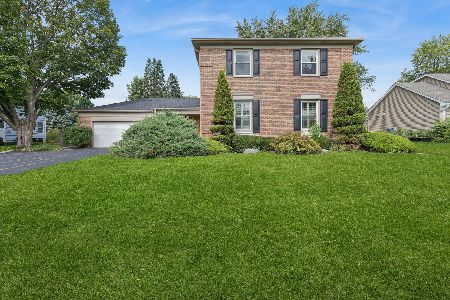
For Sale
$625,000
5 beds / 2.1 baths / 3,000 ft2
Single Family / Built: 1969
29
1012 Mallard Drive, Palatine, Illinois 60067
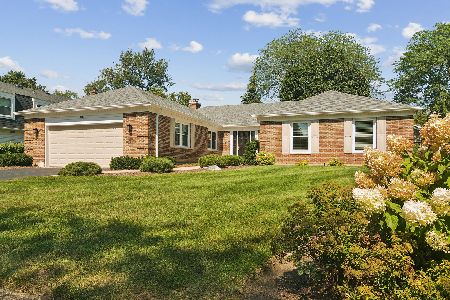
For Sale
$750,000
4 beds / 2.2 baths / 2,505 ft2
Single Family / Built: 1972
16
1055 Palatine Road, Palatine, Illinois 60067
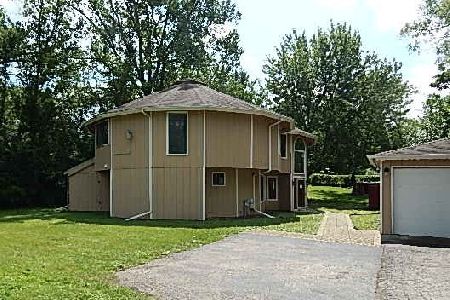
Foreclosure
$389,900
4 beds / 3.1 baths / 2,592 ft2
Single Family / Built: 1988
59
Nearby Sold Comparables

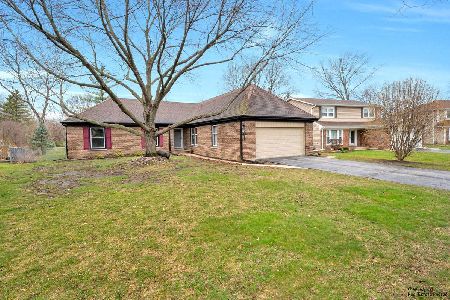


Contact Agent
Listing Provided By
Coldwell Banker Residential Brokerage
