

1137 Ridgeland Avenue, Oak Park, Illinois 60304
Sorry, we are updating photos, please update this page in 15 minutes
$370,000
|
Sold
|
|
| Status: | Closed |
| Sqft: | 0 |
| Cost/Sqft: | — |
| Beds: | 3 |
| Baths: | 2 |
| Year Built: | — |
| Property Taxes: | $9,604 |
| Days On Market: | 4134 |
| Lot Size: | 0,00 |
Description
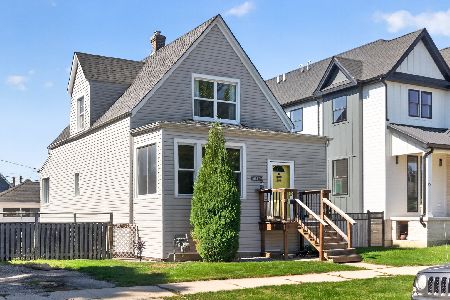
Original where you want it, updated where you need it! Situated on a double lot, this beautiful Oak Park Craftsman will not disappoint. Updated kitchen, baths, windows, and more. Sweet lower level family room, custom closets, and deck off the kitchen. Fantastic lights/sconces throughout the house. Move-in ready!
Property Specifics
| Single Family | |
| — | |
| Bungalow | |
| — | |
| Full, English | |
| Cedar | |
| Asphalt | |
| — | |
| No | |
| — |
| Cook | |
| — | |
| 0 / Not Applicable | |
| None | |
| Lake Michigan | |
| Public Sewer | |
| Central Air | |
| Natural Gas, Forced Air | |
| 08972966 | |
| 16184210370000 |
Nearby Schools
| NAME: | DISTRICT: | DISTANCE: | |
|---|---|---|---|
|
Grade School
Irving Elementary School |
97 | — | |
|
Middle School
Percy Julian Middle School |
97 | Not in DB | |
|
High School
Oak Park & River Forest High Sch |
200 | Not in DB | |
Property History
| DATE: | EVENT: | PRICE: | SOURCE: |
|---|---|---|---|
| 22 Jun, 2007 | Sold | $380,000 | MRED MLS |
| 11 Apr, 2007 | Under contract | $385,000 | MRED MLS |
| 18 Jan, 2007 | Listed for sale | $385,000 | MRED MLS |
| 1 Aug, 2011 | Sold | $300,000 | MRED MLS |
| 28 Jun, 2011 | Under contract | $325,000 | MRED MLS |
| 23 May, 2011 | Listed for sale | $325,000 | MRED MLS |
| 9 Sep, 2015 | Sold | $370,000 | MRED MLS |
| 8 Jul, 2015 | Under contract | $370,000 | MRED MLS |
| 6 Jul, 2015 | Listed for sale | $370,000 | MRED MLS |
Sorry, we are updating photos, please update this page in 15 minutes
Room Specifics
All Bedroom Info:
Total Bedrooms: 3
Bedrooms Above Ground: 3
Bedrooms Below Ground: 0
Total Bedrooms: 3
Bedrooms Above Ground: 3
Bedrooms Below Ground: 0
Second Bedroom Info:
Dimensions: —
Location: —Dimensions: —
Floor Type: Hardwood
Third Bedroom Info:
Dimensions: —
Location: —Dimensions: —
Floor Type: Porcelain Tile
Bathroom Info:
Full Bathrooms: 2
Partial Bathrooms: 0Full Bathrooms: 2
Bathroom Amenities: Full Body Spray Shower, Soaking Tub
Bathroom in Basement: 1
Dining Room Info:
Dimensions: —
Location: —Dimensions: —
Floor Type: Hardwood
Kitchen Info:
Dimensions: —
Location: —Dimensions: —
Floor Type: Ceramic Tile
Features: Eating Area-Breakfast Bar, Pantry-Closet
Laundry Room Info:
Dimensions: —
Location: —Dimensions: —
Floor Type: Porcelain Tile
Living Room Info:
Dimensions: —
Location: —Dimensions: —
Floor Type: Hardwood
Family Room Info:
Dimensions: —
Location: —Dimensions: —
Floor Type: Carpet
Additional Rooms Info:
Rooms: Deck, Foyer
Basement: Full, EnglishRooms: Deck, Foyer
Other Specifics
| 2.5 | |
| Concrete Perimeter | |
| Garage | |
| — | |
| — | |
| — | |
| Deck | |
| Fenced Yard | |
| 50X125 | |
| — | |
| None | |
| Hardwood Floors, First Floor Full Bath | |
| Range, Microwave, Refrigerator, Washer, Dryer | |
| Not in DB | |
| — | |
| — | |
| — |
Tax History
| Year | Property Taxes |
|---|---|
| 2007 | $5,979 |
| 2011 | $8,017 |
| 2015 | $9,604 |
Contact Agent
Nearby Similar Homes
1154 Elmwood Avenue, Oak Park, Illinois 60304

For Sale
$725,000
4 beds / 3.0 baths / 1,926 ft2
Single Family / Built: 1918
57
1166 Elmwood Avenue, Oak Park, Illinois 60304
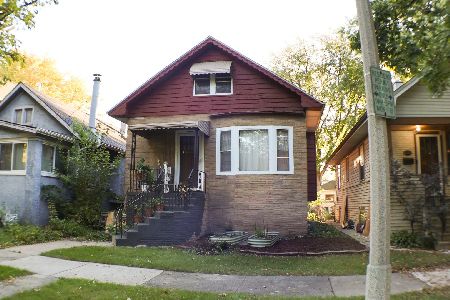
For Sale
$430,000
3 beds / 1.1 baths / 1,125 ft2
Single Family / Built: 1917
14
1032 Ridgeland Avenue, Oak Park, Illinois 60304
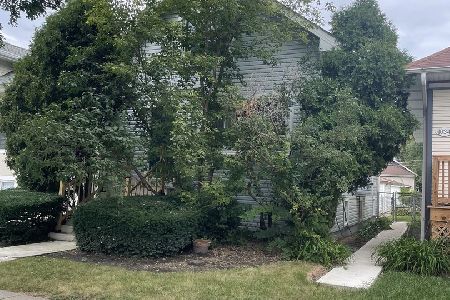
For Sale
$275,000
2 beds / 1.0 baths / 1,547 ft2
Single Family / Built: 1912
42
1041 Elmwood Avenue, Oak Park, Illinois 60304
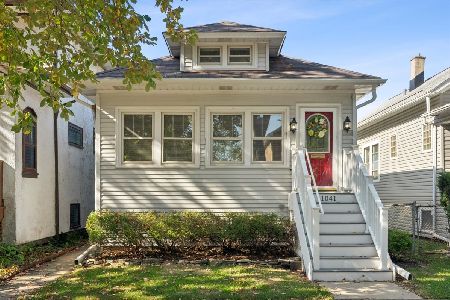
For Sale
$410,000
2 beds / 1.0 baths / 1,024 ft2
Single Family / Built: 1919
3
1100 Scoville Avenue, Oak Park, Illinois 60304
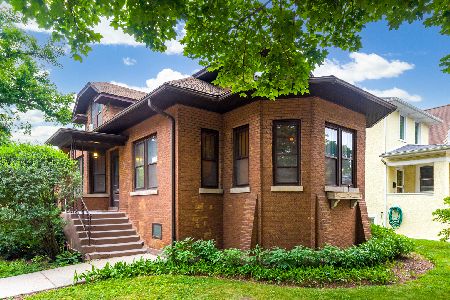
For Sale
$640,000
5 beds / 2.0 baths / 2,403 ft2
Single Family / Built: 1923
49
1224 Gunderson Avenue, Berwyn, Illinois 60402
For Sale
$349,900
3 beds / 1.0 baths / 1,410 ft2
Single Family / Built: 1920
29
Nearby Sold Comparables
1137 Ridgeland Avenue, Oak Park, Illinois 60304

Sold
$325,000
3 beds / 2.0 baths / 1,123 ft2
Single Family / Built: 1913
5639
1137 Ridgeland Avenue, Oak Park, Illinois 60304
Sold
$385,000
3 beds / 2.0 baths / 0 ft2
Single Family / Built: 1913
7225
1135 Ridgeland Avenue, Oak Park, Illinois 60304
Sold
$189,900
3 beds / 1.0 baths / 1,500 ft2
Single Family / Built: 1917
4291
1133 Ridgeland Avenue, Oak Park, Illinois 60304

Sold
$334,900
3 beds / 1.0 baths / 1,200 ft2
Single Family / Built: —
265
1139 Ridgeland Avenue, Oak Park, Illinois 60304
Sold
$310,000
3 beds / 1.0 baths / 1,731 ft2
Single Family / Built: 1924
2942
1131 Ridgeland Avenue, Oak Park, Illinois 60304

Sold
$649,990
4 beds / 3.0 baths / 2,790 ft2
Single Family / Built: 1916
505
Contact Agent
Listing Provided By
Gloor Realty Company
