

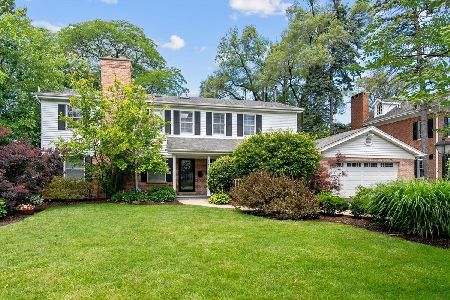
1138 Butternut Lane, Northbrook, Illinois 60062
Subdivision > Highlands
Sorry, we are updating photos, please update this page in 15 minutes
$772,500
|
Sold
|
|
| Status: | Closed |
| Sqft: | 0 |
| Cost/Sqft: | — |
| Beds: | 5 |
| Baths: | 4 |
| Year Built: | 1951 |
| Property Taxes: | $9,759 |
| Days On Market: | 6328 |
| Lot Size: | 0,00 |
Description
AMERICAN COLONIAL IN HIGHLANDS-COMPLETELY RENOVATED 1992. ALL NEW ELECTRIC. ALL NEW COPPER PLUMBING. 1ST FLOOR MASTER SUITE W/WHIRLPOOL & WALK-IN SHOWER & CLOSET. TWO BLOCKS TO GREENBRIER SCHOOL. THREE BLOCKS TO NORTHBROOK LIBRARY. UPDATED KITCHEN W/SS APPLIANCES & GRANITE COUNTERS. 1ST FLOOR OFFICE W/FINE CABINETRY. LARGE 90X140 LOT. TWO PIN NUMBERS.
Property Specifics
| Single Family | |
| — | |
| Colonial | |
| 1951 | |
| Full | |
| Aluminum/Vinyl/Steel Siding, Brick | |
| Asphalt | |
| — | |
| No | |
| — |
| Cook | |
| Highlands | |
| 0 / Not Applicable | |
| None | |
| Lake Michigan | |
| Public Sewer | |
| Central Air | |
| Forced Air | |
| 07263205 | |
| 04092040320000 |
Nearby Schools
| NAME: | DISTRICT: | DISTANCE: | |
|---|---|---|---|
|
Grade School
Greenbriar Elementary School |
28 | — | |
|
Middle School
Northbrook Junior High School |
28 | Not in DB | |
|
High School
Glenbrook North High School |
225 | Not in DB | |
Property History
| DATE: | EVENT: | PRICE: | SOURCE: |
|---|---|---|---|
| 17 Aug, 2009 | Sold | $772,500 | MRED MLS |
| 20 Jul, 2009 | Under contract | $785,000 | MRED MLS |
| 6 Jul, 2009 | Listed for sale | $785,000 | MRED MLS |
| 13 Jun, 2016 | Sold | $862,500 | MRED MLS |
| 11 Apr, 2016 | Under contract | $900,000 | MRED MLS |
| 22 Mar, 2016 | Listed for sale | $900,000 | MRED MLS |
| 15 Aug, 2024 | Sold | $1,103,000 | MRED MLS |
| 16 Jul, 2024 | Under contract | $1,099,000 | MRED MLS |
| 11 Jul, 2024 | Listed for sale | $1,099,000 | MRED MLS |
Sorry, we are updating photos, please update this page in 15 minutes
Room Specifics
All Bedroom Info:
Total Bedrooms: 5
Bedrooms Above Ground: 5
Bedrooms Below Ground: 0
Total Bedrooms: 5
Bedrooms Above Ground: 5
Bedrooms Below Ground: 0
Second Bedroom Info:
Dimensions: —
Location: —Dimensions: —
Floor Type: Hardwood
Third Bedroom Info:
Dimensions: —
Location: —Dimensions: —
Floor Type: Hardwood
Fourth Bedroom Info:
Dimensions: —
Location: —Dimensions: —
Floor Type: Hardwood
Bathroom Info:
Full Bathrooms: 4
Partial Bathrooms: 1Full Bathrooms: 4
Bathroom Amenities: Whirlpool, Separate Shower
Bathroom in Basement: 0
Dining Room Info:
Dimensions: —
Location: —Dimensions: —
Floor Type: Hardwood
Kitchen Info:
Dimensions: —
Location: —Dimensions: —
Floor Type: Hardwood
Features: Eating Area-Table Space
Living Room Info:
Dimensions: —
Location: —Dimensions: —
Floor Type: Hardwood
Family Room Info:
Dimensions: —
Location: —Dimensions: —
Floor Type: Hardwood
Additional Rooms Info:
Rooms: Bedroom 5, Den, Foyer, Gallery, Office, Recreation Room, Workshop
Basement: FullRooms: Bedroom 5, Den, Foyer, Gallery, Office, Recreation Room, Workshop
Other Specifics
| 2 | |
| Concrete Perimeter | |
| Garage | |
| — | |
| — | |
| — | |
| Patio | |
| Fenced Yard | |
| 90X140 | |
| — | |
| Full | |
| Vaulted/Cathedral Ceilings, Skylight(s), First Floor Bedroom | |
| Double Oven, Range, Microwave, Dishwasher, Refrigerator, Washer, Dryer, Disposal | |
| Not in DB | |
| Sidewalks, Street Lights, Street Paved | |
| — | |
| — |
Tax History
| Year | Property Taxes |
|---|---|
| 2009 | $9,759 |
| 2016 | $11,586 |
| 2024 | $15,262 |
Contact Agent
Nearby Similar Homes

840 Fair Lane, Northbrook, Illinois 60062

For Sale
$499,900
3 beds / 2.0 baths / 1,094 ft2
Single Family / Built: 1958
47
1960 Milton Avenue, Northbrook, Illinois 60062

For Sale
$665,000
3 beds / 2.0 baths / 1,110 ft2
Single Family / Built: 1955
31
2536 Oak Avenue, Northbrook, Illinois 60062

For Sale
$1,599,000
4 beds / 4.1 baths / 3,288 ft2
Single Family / Built: 2019
77
Nearby Sold Comparables


Contact Agent
Listing Provided By
Coldwell Banker Residential
