

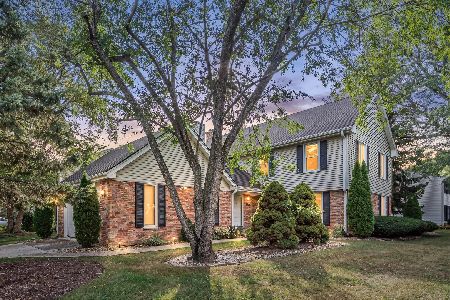
1138 Hobson Mill Drive, Naperville, Illinois 60540
Sorry, we are updating photos, please update this page in 15 minutes
$639,000
|
Sold
|
|
| Status: | Closed |
| Sqft: | 3,492 |
| Cost/Sqft: | $186 |
| Beds: | 3 |
| Baths: | 4 |
| Year Built: | 1984 |
| Property Taxes: | $15,184 |
| Days On Market: | 5154 |
| Lot Size: | 0,38 |
Description
STUNNING HOME IN WOODS OF BAILEY HOBSON!!WOODED LOT!ALL UPDATED! HARDWOOD FLOORING. 1ST FLR DEN W/BLT INS.PLANTATION SHUTTERS.GRANITE COUNTERTOPS NEWER ST STEEL APPL, CABINETS.B BAR/ISLAND. DINE IN AN OCTAGONAL 2 STORY DINING AREA. GREAT ROOM W 2 SKYLITES, FP.NEWER DUAL FURN/AC! MBR WITH WALK IN SHWR,WHIRLPOOL, HEATED MARBLE FLOORING,GRANITE COUNTERTOPS. FIN BMT W BR/BATH,REC RM,GAME ROOM!SEC,SPRINKLER.
Property Specifics
| Single Family | |
| — | |
| Traditional | |
| 1984 | |
| Full | |
| — | |
| No | |
| 0.38 |
| Du Page | |
| — | |
| 250 / Annual | |
| None | |
| Lake Michigan | |
| Public Sewer | |
| 08154729 | |
| 0819415008 |
Nearby Schools
| NAME: | DISTRICT: | DISTANCE: | |
|---|---|---|---|
|
Grade School
Prairie Elementary School |
203 | — | |
|
Middle School
Washington Junior High School |
203 | Not in DB | |
|
High School
Naperville North High School |
203 | Not in DB | |
Property History
| DATE: | EVENT: | PRICE: | SOURCE: |
|---|---|---|---|
| 8 Nov, 2012 | Sold | $639,000 | MRED MLS |
| 26 Sep, 2012 | Under contract | $649,900 | MRED MLS |
| 7 Sep, 2012 | Listed for sale | $649,900 | MRED MLS |
| 9 Dec, 2013 | Sold | $672,000 | MRED MLS |
| 5 Oct, 2013 | Under contract | $687,000 | MRED MLS |
| — | Last price change | $699,000 | MRED MLS |
| 11 Sep, 2013 | Listed for sale | $699,000 | MRED MLS |
Sorry, we are updating photos, please update this page in 15 minutes
Room Specifics
All Bedroom Info:
Total Bedrooms: 4
Bedrooms Above Ground: 3
Bedrooms Below Ground: 1
Total Bedrooms: 4
Bedrooms Above Ground: 3
Bedrooms Below Ground: 1
Second Bedroom Info:
Dimensions: —
Location: —Dimensions: —
Floor Type: Carpet
Third Bedroom Info:
Dimensions: —
Location: —Dimensions: —
Floor Type: Carpet
Fourth Bedroom Info:
Dimensions: —
Location: —Dimensions: —
Floor Type: Carpet
Bathroom Info:
Full Bathrooms: 4
Partial Bathrooms: 1Full Bathrooms: 4
Bathroom Amenities: Whirlpool,Separate Shower,Double Sink
Bathroom in Basement: 1
Additional Rooms Info:
Rooms: Den,Eating Area,Game Room,Recreation Room
Basement: FullRooms: Den,Eating Area,Game Room,Recreation Room
Basement Description: Finished
Other Specifics
| 2 | |
| Concrete Perimeter | |
| Asphalt | |
| Deck, Storms/Screens | |
| Wooded | |
| 115X142X127X94 | |
| Unfinished | |
| Full | |
| Vaulted/Cathedral Ceilings, Skylight(s), Bar-Wet, Hardwood Floors, Heated Floors, First Floor Laundry | |
| Double Oven, Microwave, Dishwasher, Refrigerator, Disposal, Stainless Steel Appliance(s), Wine Refrigerator | |
| Not in DB | |
| Sidewalks, Street Lights, Street Paved | |
| — | |
| — | |
| Wood Burning, Gas Starter |
Tax History
| Year | Property Taxes |
|---|---|
| 2012 | $15,184 |
| 2013 | $14,253 |
Contact Agent
Nearby Similar Homes
907 Secretariat Drive, Naperville, Illinois 60540
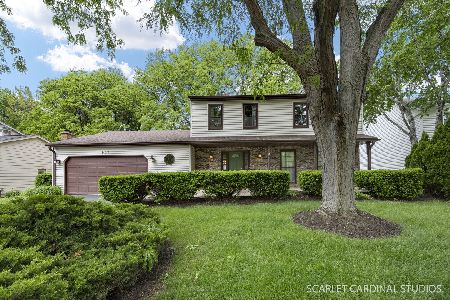
For Sale
$725,000
4 beds / 3.1 baths / 2,718 ft2
Single Family / Built: 1977
150
1196 Hobson Mill Drive, Naperville, Illinois 60540
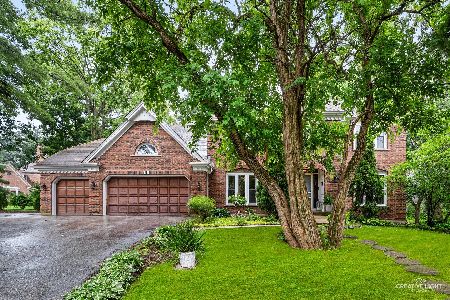
For Sale
$839,900
4 beds / 2.1 baths / 3,598 ft2
Single Family / Built: 1987
33
4 Tamarack Avenue, Naperville, Illinois 60540
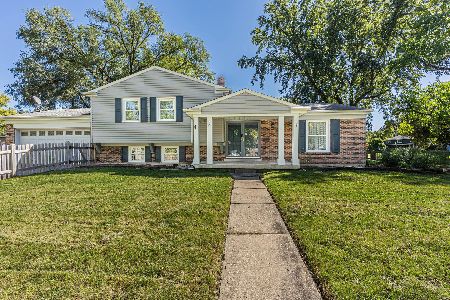
For Sale
$475,000
3 beds / 2.0 baths / 1,296 ft2
Single Family / Built: 1966
12
1110 Gartner Road, Naperville, Illinois 60540
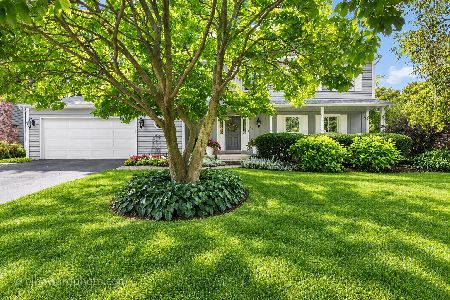
For Sale
$725,000
4 beds / 2.1 baths / 2,694 ft2
Single Family / Built: 1976
17
1136 Chateaugay Avenue, Naperville, Illinois 60540
For Sale
$649,000
3 beds / 2.1 baths / 2,472 ft2
Single Family / Built: 1976
37
933 Stanton Drive, Naperville, Illinois 60540

For Sale
$850,000
4 beds / 3.1 baths / 2,971 ft2
Single Family / Built: 1984
37
Nearby Sold Comparables
1138 Hobson Mill Drive, Naperville, Illinois 60540

Sold
$687,000
4 beds / 3.1 baths / 3,492 ft2
Single Family / Built: 1984
4785
1165 Standish Court, Naperville, Illinois 60540
Sold
$724,900
4 beds / 3.1 baths / 3,960 ft2
Single Family / Built: 1987
4010
1142 Hobson Mill Drive, Naperville, Illinois 60540
Sold
$1,250,000
4 beds / 4.1 baths / 5,000 ft2
Single Family / Built: 1985
7102
1135 Hobson Mill Drive, Naperville, Illinois 60540
Sold
$750,000
4 beds / 3.1 baths / 3,571 ft2
Single Family / Built: 1987
3882
1139 Hobson Mill Drive, Naperville, Illinois 60540
Sold
$959,000
4 beds / 3.1 baths / 3,531 ft2
Single Family / Built: 1980
2631
1139 Hobson Mill Drive, Naperville, Illinois 60540
Sold
$499,900
4 beds / 3.1 baths / 3,531 ft2
Single Family / Built: 1979
5974
Contact Agent
Listing Provided By
Coldwell Banker Residential
