

1138 Needham Road, Naperville, Illinois 60563
Sorry, we are updating photos, please update this page in 15 minutes
$250,000
|
Sold
|
|
| Status: | Closed |
| Sqft: | 0 |
| Cost/Sqft: | — |
| Beds: | 3 |
| Baths: | 3 |
| Year Built: | 1985 |
| Property Taxes: | $4,790 |
| Days On Market: | 6331 |
| Lot Size: | 0,00 |
Description
NEAT CLEAN AND SPACIOUS HOME IN PRESTIGOUS COMMUNITY OF NAPERVILLE. LOTS OF UPGRADES. NEW LAMINATED FLOOR ALL OVER THE HOUSE . FINISHED BASEMENT WITH FULL BATH,JACCUZI & WET BAR. AC, WATER HEATER ,APPLIANCES WITHIN 5 YRS . TOP RATED NAPERVILLE NORTH SCHOOLS . EXCELLENT LOCATION NEAR HWYS,SCHLS & SHOPPING. SOME TLC NEEDED. BRING IN YOUR OFFER OWNER MOTIVATED . ALL OFFERS SUBJECT TO LENDERS APPROVAL.
Property Specifics
| Single Family | |
| — | |
| — | |
| 1985 | |
| Full | |
| Brick, Frame | |
| Asphalt | |
| — | |
| No | |
| — |
| Du Page | |
| — | |
| 0 / Not Applicable | |
| None | |
| Lake Michigan | |
| Public Sewer | |
| Central Air | |
| Natural Gas, Forced Air | |
| 07262158 | |
| 0817108005 |
Nearby Schools
| NAME: | DISTRICT: | DISTANCE: | |
|---|---|---|---|
|
Grade School
Ellsworth Elementary School |
203 | — | |
|
Middle School
Washington Junior High School |
203 | Not in DB | |
|
High School
Naperville North High School |
203 | Not in DB | |
Property History
| DATE: | EVENT: | PRICE: | SOURCE: |
|---|---|---|---|
| 25 Jan, 2010 | Sold | $250,000 | MRED MLS |
| 6 Jul, 2009 | Under contract | $279,000 | MRED MLS |
| — | Last price change | $27,900 | MRED MLS |
| 3 Jul, 2009 | Listed for sale | $279,000 | MRED MLS |
| 26 May, 2021 | Sold | $345,000 | MRED MLS |
| 12 Apr, 2021 | Under contract | $325,000 | MRED MLS |
| 9 Apr, 2021 | Listed for sale | $325,000 | MRED MLS |
Sorry, we are updating photos, please update this page in 15 minutes
Room Specifics
All Bedroom Info:
Total Bedrooms: 4
Bedrooms Above Ground: 3
Bedrooms Below Ground: 1
Total Bedrooms: 4
Bedrooms Above Ground: 3
Bedrooms Below Ground: 1
Second Bedroom Info:
Dimensions: —
Location: —Dimensions: —
Floor Type: Wood Laminate
Third Bedroom Info:
Dimensions: —
Location: —Dimensions: —
Floor Type: Wood Laminate
Fourth Bedroom Info:
Dimensions: —
Location: —Dimensions: —
Floor Type: Ceramic Tile
Bathroom Info:
Full Bathrooms: 3
Partial Bathrooms: 1Full Bathrooms: 3
Bathroom Amenities: —
Bathroom in Basement: 1
Dining Room Info:
Dimensions: —
Location: —Dimensions: —
Floor Type: Wood Laminate
Kitchen Info:
Dimensions: —
Location: —Dimensions: —
Floor Type: Ceramic Tile
Features: Eating Area-Table Space
Living Room Info:
Dimensions: —
Location: —Dimensions: —
Floor Type: Wood Laminate
Family Room Info:
Dimensions: —
Location: —Dimensions: —
Floor Type: Wood Laminate
Additional Rooms Info:
Rooms: Eating Area, Recreation Room
Basement: FullRooms: Eating Area, Recreation Room
Other Specifics
| 2 | |
| Concrete Perimeter | |
| Garage | |
| — | |
| — | |
| — | |
| Deck | |
| — | |
| 55X120 | |
| — | |
| None | |
| — | |
| Range, Microwave, Dishwasher, Refrigerator, Dryer, Disposal | |
| Not in DB | |
| — | |
| — | |
| Wood Burning |
Tax History
| Year | Property Taxes |
|---|---|
| 2010 | $4,790 |
| 2021 | $5,795 |
Contact Agent
Nearby Similar Homes
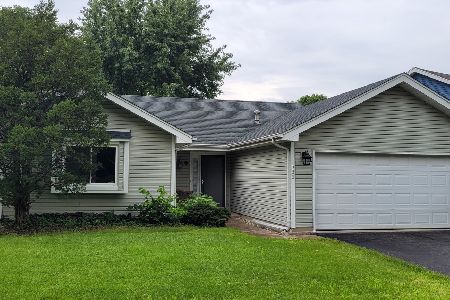
808 Lyndhurst Court, Naperville, Illinois 60563
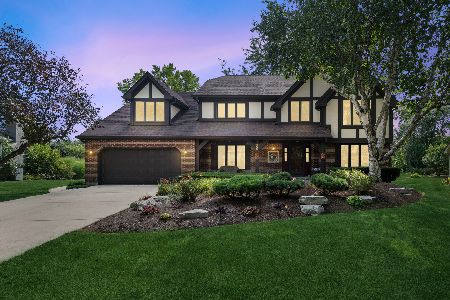
For Sale
$1,149,000
4 beds / 2.1 baths / 3,122 ft2
Single Family / Built: 1983
19
5S624 Vest Avenue, Naperville, Illinois 60563
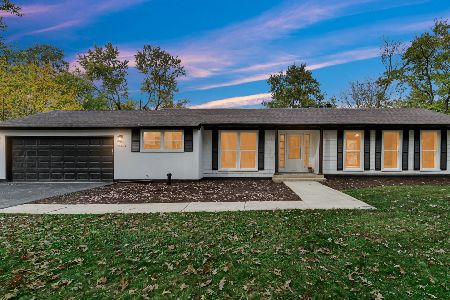
For Sale
$599,900
3 beds / 1.1 baths / 2,078 ft2
Single Family / Built: 1954
5
5S571 Tuthill Road, Naperville, Illinois 60563
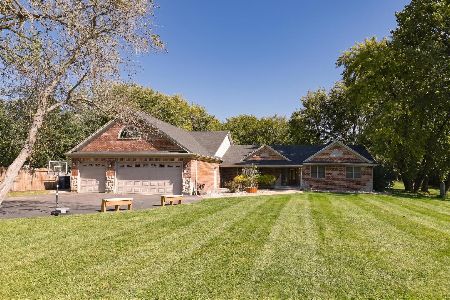
For Sale
$1,200,000
4 beds / 3.1 baths / 3,400 ft2
Single Family / Built: 1973
23
5S426 Vest Avenue, Naperville, Illinois 60563
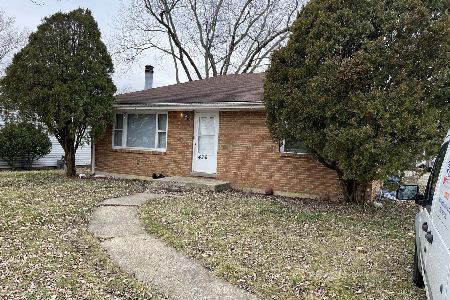
For Sale
$349,900
3 beds / 2.0 baths / 2,198 ft2
Single Family / Built: 1963
36
945 Benton Avenue, Naperville, Illinois 60540
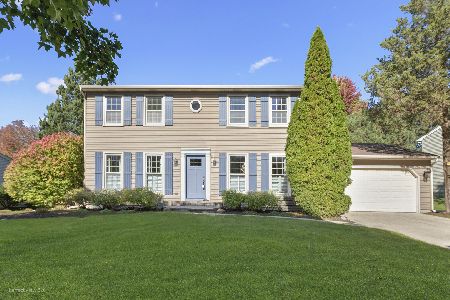
For Sale
$674,900
4 beds / 2.1 baths / 2,172 ft2
Single Family / Built: 1985
13
Nearby Sold Comparables



Contact Agent
Listing Provided By
RE/MAX Action
