

945 Benton Avenue, Naperville, Illinois 60540


$674,900
|
For Sale
|
|
| Status: | New |
| Sqft: | 2,172 |
| Cost/Sqft: | $311 |
| Beds: | 4 |
| Baths: | 3 |
| Year Built: | 1985 |
| Property Taxes: | $9,925 |
| Lot Size: | 0,22 |
Description
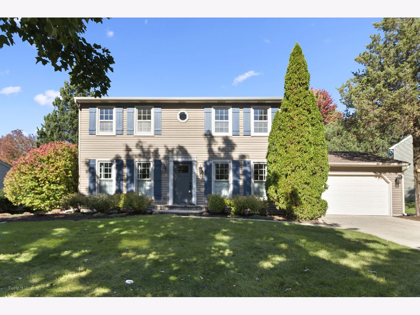
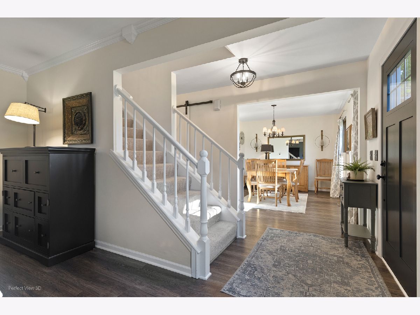
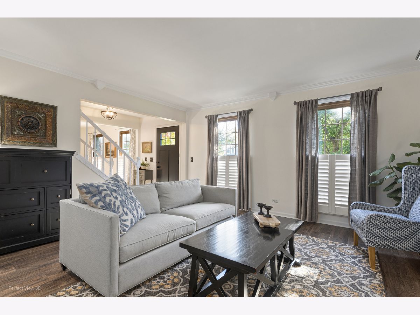
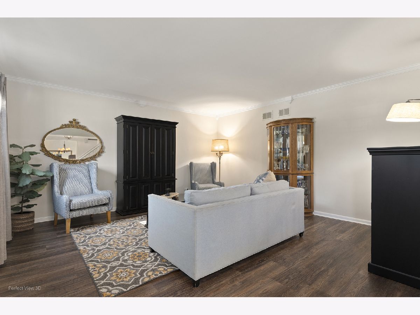
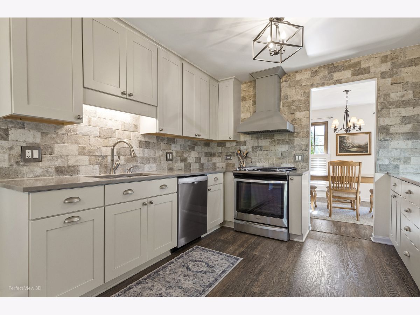
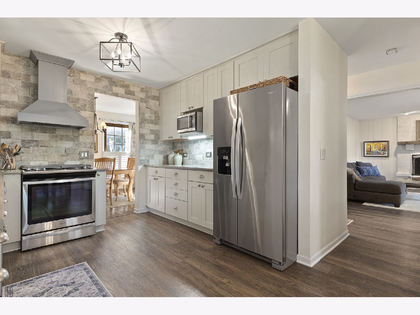
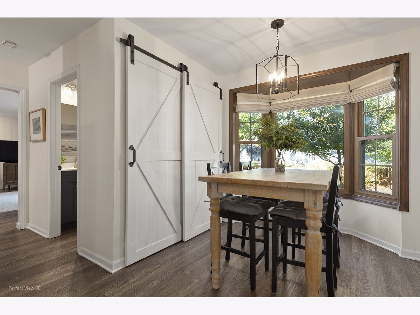
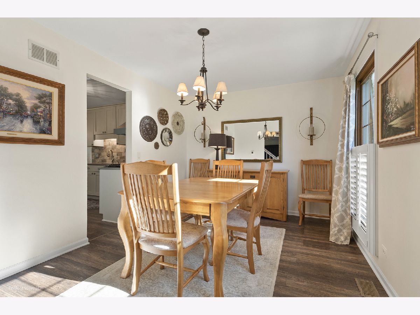
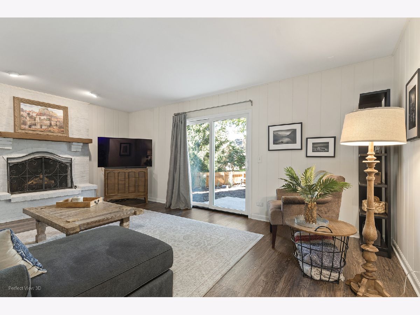
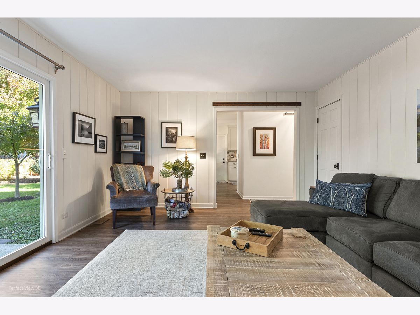
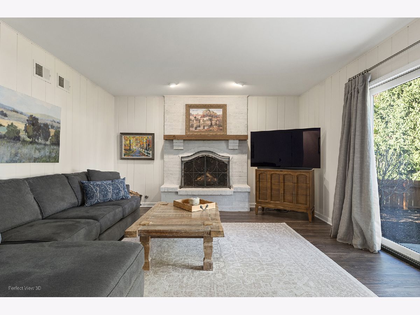
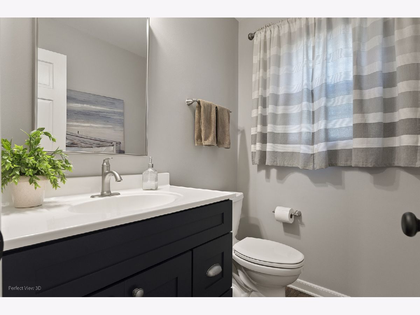
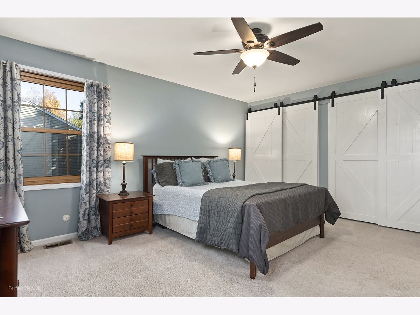
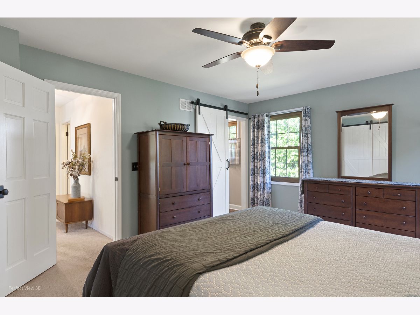
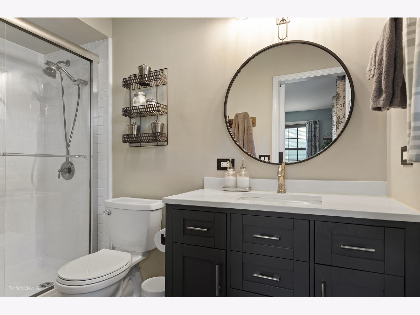
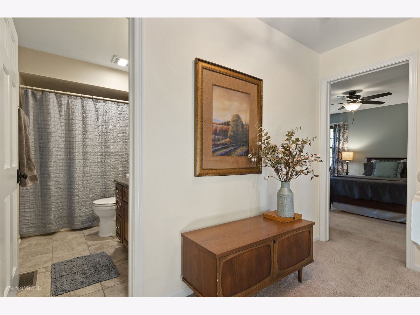
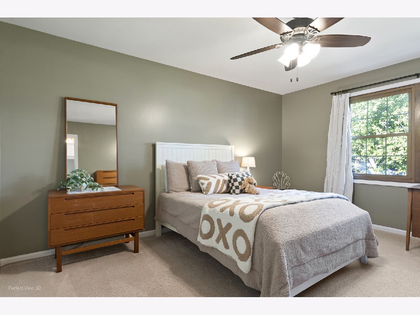
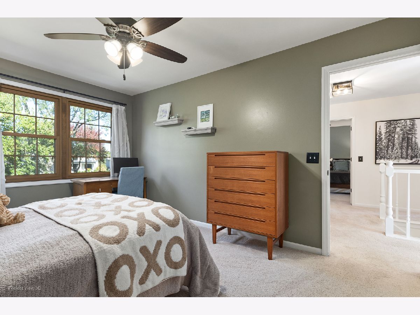
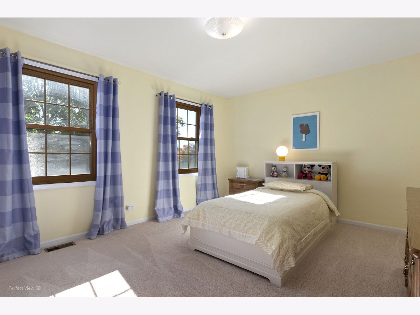
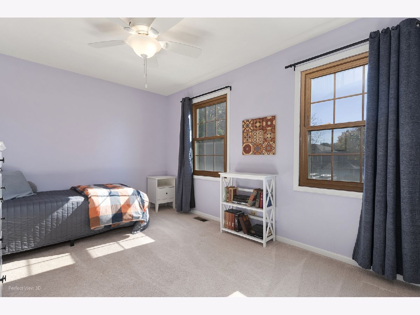
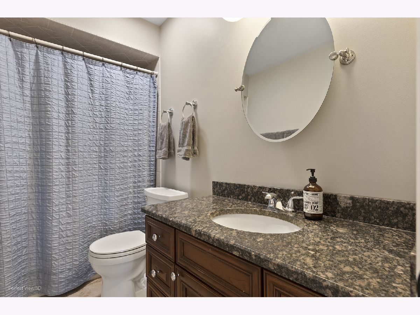
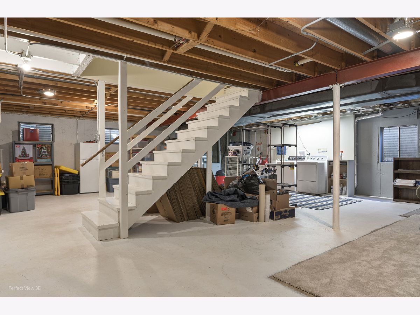
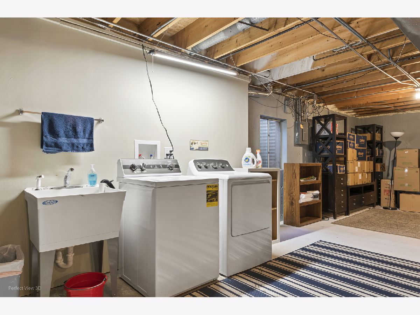
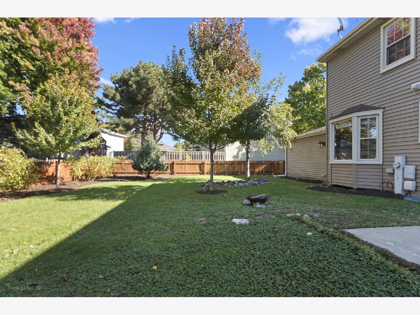
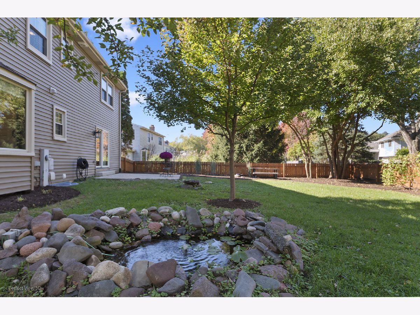
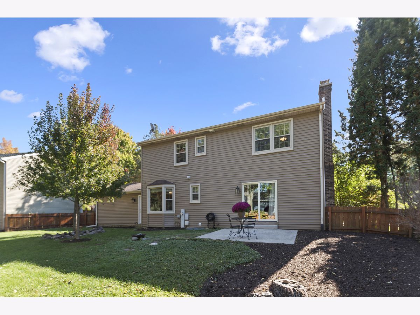
Beautifully updated Colonial with an unbeatable Naperville location walking distance from downtown, Metra train station & Central Park! Gorgeous and incredibly well-maintained 4 bedroom, 2.5 bath two-story with full basement and attached garage elegantly situated on large, fully-landscaped & fenced lot. This wonderful home has been recently updated to include completely renovated kitchen, powder room and primary bath! Additional improvements include newer furnace, AC, roof, siding, interior & exterior doors, flooring and paint. Gourmet kitchen features custom shaker-style cabinetry, solid-surface countertops, large undermount farmhouse sink, stainless steel appliance package, large pantry and stylish new lighting. First floor boasts new luxury-vinyl flooring throughout, quality plantation shutters, detailed trimwork & crown molding, sliding barn doors, full masonry wood-burning fireplace and an easy-flowing floorplan. Upstairs offers a spacious primary suite with three generously sized secondary bedrooms. The full basement provides abundant additional space for future finishing. Exterior space includes brick-paver walkway & front porch, rear patio and koi pond. Meticulously cared for with only two owners since built. Includes AHS 'HomeShield Plus' warranty for additional peace of mind. Truly a "turn-key", move-in ready home priced to sell!!!
Property Specifics
| Single Family | |
| — | |
| — | |
| 1985 | |
| — | |
| Two-Story Colonial | |
| No | |
| 0.22 |
| — | |
| — | |
| 0 / Not Applicable | |
| — | |
| — | |
| — | |
| 12779621 | |
| 0818406065 |
Nearby Schools
| NAME: | DISTRICT: | DISTANCE: | |
|---|---|---|---|
|
Grade School
Highlands Elementary School |
203 | — | |
|
Middle School
Kennedy Junior High School |
203 | Not in DB | |
|
High School
Naperville North High School |
203 | Not in DB | |
Room Specifics
Total Bedrooms: 4
Bedrooms Above Ground: 4
Bedrooms Below Ground: 0
Dimensions: —
Floor Type: —
Dimensions: —
Floor Type: —
Dimensions: —
Floor Type: —
Full Bathrooms: 3
Bathroom Amenities: —
Bathroom in Basement: 0
Rooms: —
Basement Description: —
Other Specifics
| 2 | |
| — | |
| — | |
| — | |
| — | |
| 102 x 133 x 64 x 105 | |
| Unfinished | |
| — | |
| — | |
| — | |
| Not in DB | |
| — | |
| — | |
| — | |
| — |
Contact Agent
Nearby Similar Homes
Nearby Sold Comparables

Contact Agent
Listing Provided By
Cassano Realty
