

114 Adobe Circle, Carpentersville, Illinois 60110
Subdivision > Golf View Highlands
Sorry, we are updating photos, please update this page in 15 minutes
$94,900
|
Sold
|
|
| Status: | Closed |
| Sqft: | 0 |
| Cost/Sqft: | — |
| Beds: | 3 |
| Baths: | 2 |
| Year Built: | 1961 |
| Property Taxes: | $1,954 |
| Days On Market: | 4962 |
| Lot Size: | 0,00 |
Description
A rare find-original owner has raised family & enjoyed home over 50 years. 3rd Bedroom wall was taken down on main level to make spacious LR/DR combination. Kitchen features double bowl sink w/window overlooking backyard. Main floor bath has been remodeled. All windows replaced in July 2011 except 2 that were replaced 2 years before. Home is being sold in "AS IS" condition. Taxes reflect senior exemption & freeze
Property Specifics
| Single Family | |
| — | |
| Bi-Level | |
| 1961 | |
| Full | |
| Aluminum Siding | |
| Asphalt | |
| — | |
| No | |
| — |
| Kane | |
| Golf View Highlands | |
| 0 / Not Applicable | |
| None | |
| Public | |
| Public Sewer, Sewer-Storm | |
| Central Air | |
| Natural Gas, Forced Air | |
| 08316898 | |
| 0311226051 |
Nearby Schools
| NAME: | DISTRICT: | DISTANCE: | |
|---|---|---|---|
|
Grade School
Perry Elementary School |
300 | — | |
|
Middle School
Carpentersville Middle School |
300 | Not in DB | |
|
High School
Dundee-crown High School |
300 | Not in DB | |
Property History
| DATE: | EVENT: | PRICE: | SOURCE: |
|---|---|---|---|
| 16 May, 2013 | Sold | $94,900 | MRED MLS |
| 18 Apr, 2013 | Under contract | $94,900 | MRED MLS |
| 15 Apr, 2013 | Listed for sale | $94,900 | MRED MLS |
| 15 May, 2023 | Sold | $259,000 | MRED MLS |
| 15 Apr, 2023 | Under contract | $245,000 | MRED MLS |
| 4 Apr, 2023 | Listed for sale | $245,000 | MRED MLS |
Sorry, we are updating photos, please update this page in 15 minutes
Room Specifics
All Bedroom Info:
Total Bedrooms: 3
Bedrooms Above Ground: 3
Bedrooms Below Ground: 0
Total Bedrooms: 3
Bedrooms Above Ground: 3
Bedrooms Below Ground: 0
Second Bedroom Info:
Dimensions: —
Location: —Dimensions: —
Floor Type: Carpet
Third Bedroom Info:
Dimensions: —
Location: —Dimensions: —
Floor Type: Carpet
Bathroom Info:
Full Bathrooms: 2
Partial Bathrooms: 0Full Bathrooms: 2
Bathroom Amenities: —
Bathroom in Basement: 1
Dining Room Info:
Dimensions: —
Location: —Dimensions: —
Floor Type: Carpet
Kitchen Info:
Dimensions: —
Location: —Dimensions: —
Floor Type: Carpet
Features: Eating Area-Table Space
Laundry Room Info:
Dimensions: —
Location: —Dimensions: —
Floor Type: Vinyl
Living Room Info:
Dimensions: —
Location: —Dimensions: —
Floor Type: Carpet
Family Room Info:
Dimensions: —
Location: —Dimensions: —
Floor Type: Carpet
Additional Rooms Info:
Rooms: Play Room, Storage
Basement: FullRooms: Play Room, Storage
Other Specifics
| — | |
| — | |
| Space/s | |
| — | |
| — | |
| — | |
| Storms/Screens | |
| Fenced Yard | |
| 66X100 | |
| Unfinished | |
| None | |
| — | |
| Range, Refrigerator | |
| Not in DB | |
| Sidewalks, Street Lights, Street Paved | |
| — | |
| — |
Tax History
| Year | Property Taxes |
|---|---|
| 2013 | $1,954 |
| 2023 | $4,665 |
Contact Agent
Nearby Similar Homes
233 Ensenada Drive, Carpentersville, Illinois 60110
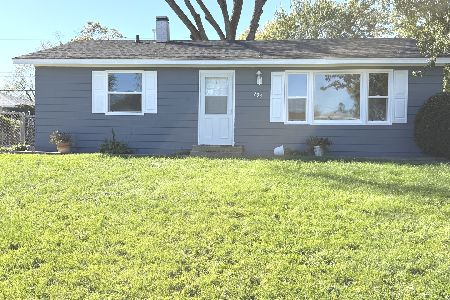
For Sale
$287,500
3 beds / 1.0 baths / 1,000 ft2
Single Family / Built: —
27
103 Del Rio Road, Carpentersville, Illinois 60110
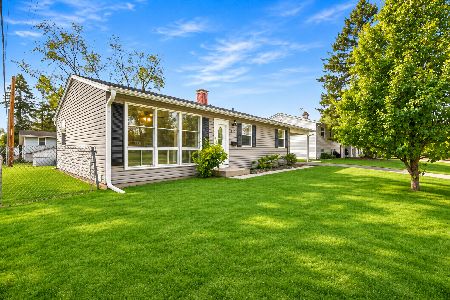
For Sale
$285,000
3 beds / 1.0 baths / 975 ft2
Single Family / Built: 1960
6
108 Mora Road, Carpentersville, Illinois 60110
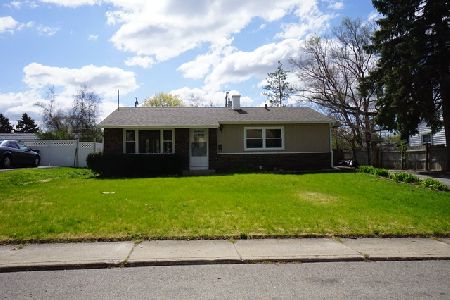
For Sale
$299,900
3 beds / 2.0 baths / 975 ft2
Single Family / Built: 1960
34
29 Alameda Drive, Carpentersville, Illinois 60110
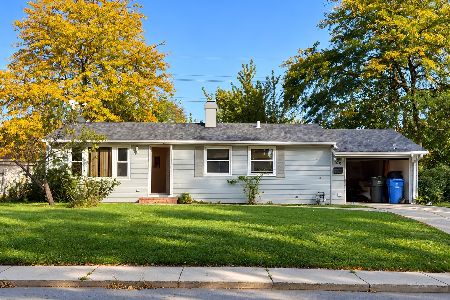
For Sale
$225,000
3 beds / 1.0 baths / 980 ft2
Single Family / Built: 1961
33
2335 Arrow Street, Carpentersville, Illinois 60110
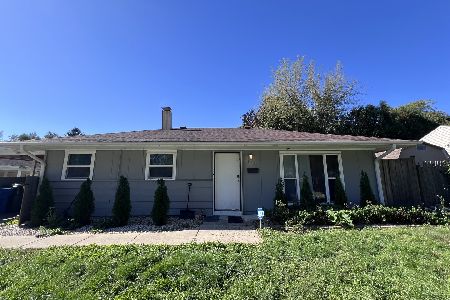
For Sale
$289,900
3 beds / 1.0 baths / 1,000 ft2
Single Family / Built: 1956
27
458 Tulsa Avenue, Carpentersville, Illinois 60110

For Sale
$310,000
3 beds / 1.0 baths / 1,200 ft2
Single Family / Built: 1958
2
Nearby Sold Comparables
114 Adobe Circle, Carpentersville, Illinois 60110

Sold
$245,000
3 beds / 2.0 baths / 1,950 ft2
Single Family / Built: 1961
1321
120 Adobe Circle, Carpentersville, Illinois 60110
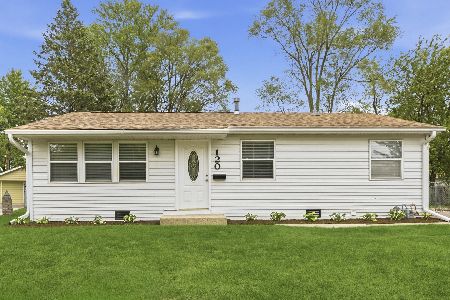
Sold
$269,000
3 beds / 1.0 baths / 975 ft2
Single Family / Built: 1961
173
140 Pecos Circle, Carpentersville, Illinois 60110

Sold
$130,000
2 beds / 2.0 baths / 975 ft2
Single Family / Built: 1962
4777
115 Adobe Circle, Carpentersville, Illinois 60110
Sold
$58,520
5 beds / 2.0 baths / 1,950 ft2
Single Family / Built: 1961
5326
113 Adobe Circle, Carpentersville, Illinois 60110
Sold
$132,500
3 beds / 1.0 baths / 975 ft2
Single Family / Built: —
4021
136 Pecos Circle, Carpentersville, Illinois 60110

Sold
$227,900
3 beds / 2.0 baths / 1,000 ft2
Single Family / Built: —
1061
Contact Agent
Listing Provided By
RE/MAX Suburban
