

114 Caddy Avenue, Carpentersville, Illinois 60110
Sorry, we are updating photos, please update this page in 15 minutes
$57,000
|
Sold
|
|
| Status: | Closed |
| Sqft: | 980 |
| Cost/Sqft: | $59 |
| Beds: | 3 |
| Baths: | 2 |
| Year Built: | 1956 |
| Property Taxes: | $2,973 |
| Days On Market: | 5961 |
| Lot Size: | 0,00 |
Description
HUGE OPPORTUNITY! Great Value! *FORCLOSURE* BANK/CORPORATE OWNED.Spacious 3 bedroom, 1-1/2 full baths, eat-in kitchen, large family room, 2 car garage.Must SEE! Tax proration 100%. AS-IS! No survey provided. No bill of sale on personal property. PreQual/proof of funds required by preferred lender with offer.Room and lot sizes are approximate. Free Appraisal & credit report if Buyer finances through prefered lender.
Property Specifics
| Single Family | |
| — | |
| Ranch | |
| 1956 | |
| None | |
| Aluminum/Vinyl/Steel Siding | |
| Asphalt | |
| — | |
| No | |
| — |
| Kane | |
| — | |
| 0 / Not Applicable | |
| None | |
| Public | |
| Public Sewer | |
| Central Air | |
| Natural Gas, Forced Air | |
| 07571208 | |
| 0313153003 |
Nearby Schools
| NAME: | DISTRICT: | DISTANCE: | |
|---|---|---|---|
|
Grade School
Meadowdale Elementary School |
300 | — | |
|
Middle School
Carpentersville Middle School |
300 | Not in DB | |
|
High School
Dundee-crown High School |
300 | Not in DB | |
Property History
| DATE: | EVENT: | PRICE: | SOURCE: |
|---|---|---|---|
| 12 Feb, 2007 | Sold | $165,000 | MRED MLS |
| 10 Feb, 2007 | Under contract | $167,500 | MRED MLS |
| 9 Feb, 2007 | Listed for sale | $167,500 | MRED MLS |
| 30 Jul, 2010 | Sold | $57,000 | MRED MLS |
| 8 Jul, 2010 | Under contract | $57,500 | MRED MLS |
| 2 Jul, 2010 | Listed for sale | $57,500 | MRED MLS |
| 13 Apr, 2011 | Sold | $136,000 | MRED MLS |
| 9 Mar, 2011 | Under contract | $139,500 | MRED MLS |
| 18 Feb, 2011 | Listed for sale | $139,500 | MRED MLS |
Sorry, we are updating photos, please update this page in 15 minutes
Room Specifics
All Bedroom Info:
Total Bedrooms: 3
Bedrooms Above Ground: 3
Bedrooms Below Ground: 0
Total Bedrooms: 3
Bedrooms Above Ground: 3
Bedrooms Below Ground: 0
Second Bedroom Info:
Dimensions: —
Location: —Dimensions: —
Floor Type: Hardwood
Third Bedroom Info:
Dimensions: —
Location: —Dimensions: —
Floor Type: Hardwood
Bathroom Info:
Full Bathrooms: 2
Partial Bathrooms: 1Full Bathrooms: 2
Bathroom Amenities: —
Bathroom in Basement: 0
Kitchen Info:
Dimensions: —
Location: —Dimensions: —
Floor Type: Ceramic Tile
Features: Eating Area-Table Space
Laundry Room Info:
Dimensions: —
Location: —Dimensions: —
Floor Type: Vinyl
Living Room Info:
Dimensions: —
Location: —Dimensions: —
Floor Type: Hardwood
Family Room Info:
Dimensions: —
Location: —Dimensions: —
Floor Type: Carpet
Additional Rooms Info:
Rooms: —
Basement: NoneRooms: —
Other Specifics
| 2 | |
| Concrete Perimeter | |
| Garage | |
| — | |
| — | |
| — | |
| — | |
| Corner Lot | |
| 100 X 110 | |
| Unfinished | |
| None | |
| — | |
| — | |
| Not in DB | |
| Sidewalks, Street Lights, Street Paved | |
| — | |
| — |
Tax History
| Year | Property Taxes |
|---|---|
| 2007 | $3,164 |
| 2010 | $2,973 |
| 2011 | $2,973 |
Contact Agent
Nearby Similar Homes
122 Caddy Avenue, Carpentersville, Illinois 60110
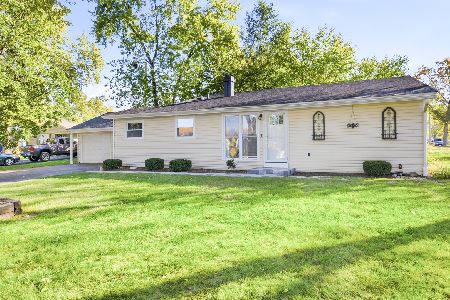
For Sale
$315,000
4 beds / 2.0 baths / 1,628 ft2
Single Family / Built: 1970
4
121 Fairway Road, Carpentersville, Illinois 60110
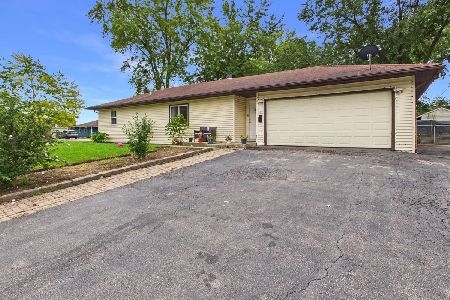
For Sale
$314,900
4 beds / 2.0 baths / 1,689 ft2
Single Family / Built: 1955
31
3 Golfview Lane, Carpentersville, Illinois 60110
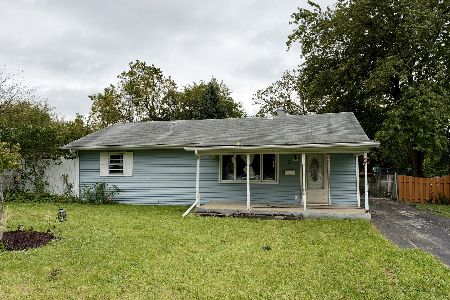
For Sale
$209,999
3 beds / 1.0 baths / 1,100 ft2
Single Family / Built: 1954
0
47 Birch Street, Carpentersville, Illinois 60110
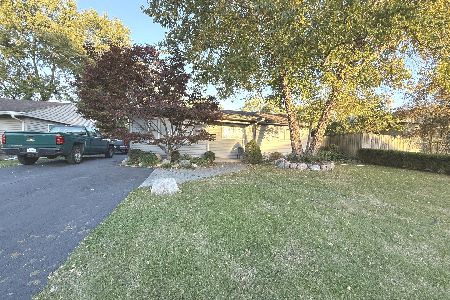
For Sale
$295,000
3 beds / 2.0 baths / 1,100 ft2
Single Family / Built: —
19
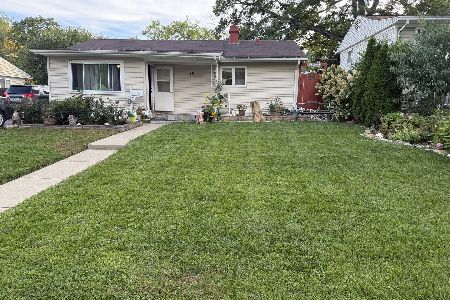
25 Meadowlark Lane, Carpentersville, Illinois 60110
For Sale
$279,900
4 beds / 1.0 baths / 1,150 ft2
Single Family / Built: 1966
27
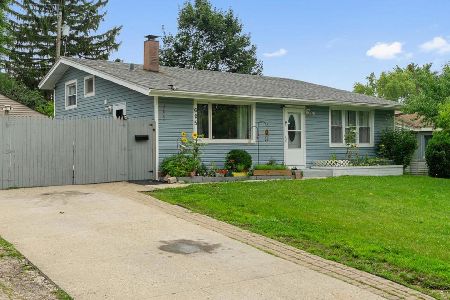
625 Jefferson Avenue, Carpentersville, Illinois 60110
For Sale
$315,900
3 beds / 1.0 baths / 1,600 ft2
Single Family / Built: 1961
75
Nearby Sold Comparables
114 Caddy Avenue, Carpentersville, Illinois 60110

Sold
$167,500
3 beds / 1.1 baths / 0 ft2
Single Family / Built: 1956
7200
114 Caddy Avenue, Carpentersville, Illinois 60110
Sold
$139,500
3 beds / 1.1 baths / 1,200 ft2
Single Family / Built: —
5730


117 Hook Road, Carpentersville, Illinois 60110

Sold
$280,000
3 beds / 1.0 baths / 920 ft2
Single Family / Built: 1956
201
117 Hook Road, Carpentersville, Illinois 60110
Sold
$60,900
3 beds / 1.0 baths / 920 ft2
Single Family / Built: 1956
4619
Contact Agent
Listing Provided By
RE/MAX Showcase
